Why Architects Specify Edmonds Hybrid Ventilation
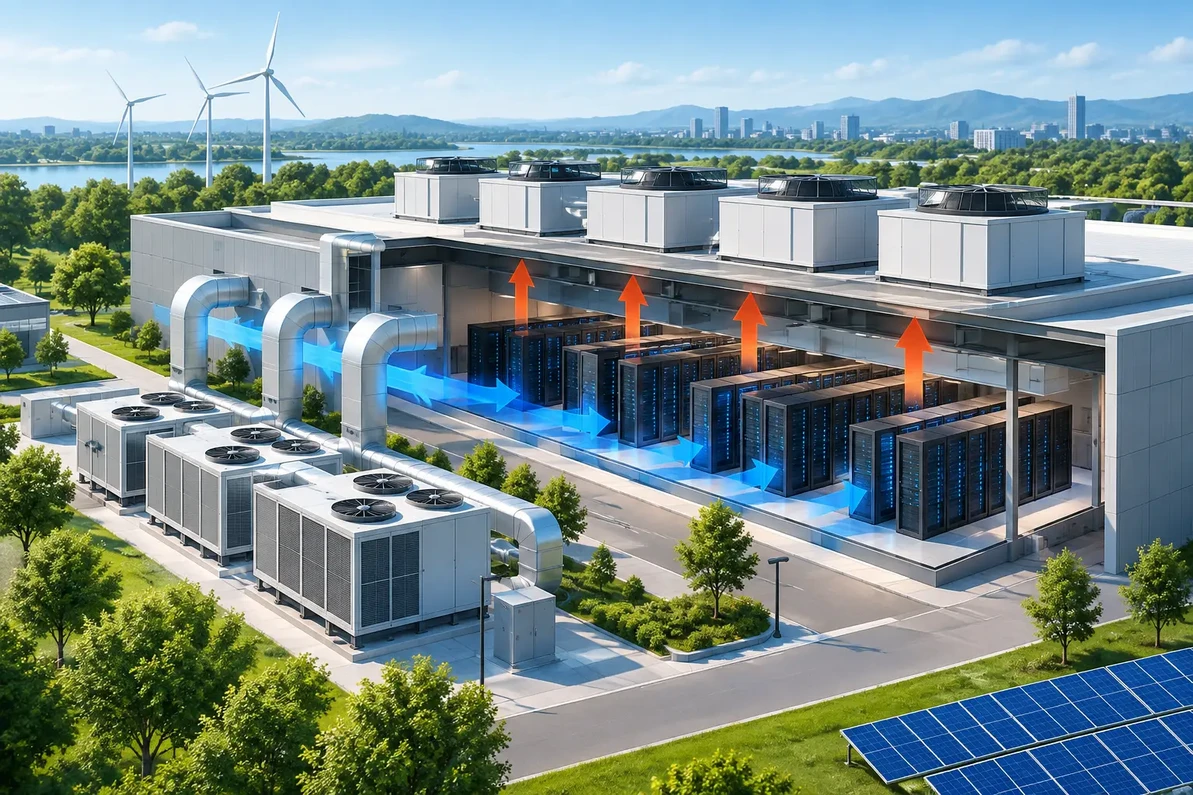
Rooftop exhaust is often treated as a minor mechanical detail until a building begins trapping heat, moisture, odors, or process contaminants. That is why architects specify Edmonds Hybrid Ventilation on projects where passive performance is valuable but ventilation cannot be left to weather conditions alone. A properly applied hybrid rooftop exhaust strategy can reduce electrical runtime while retaining the dependable air movement a commercial facility needs.
For architects, engineers, and owners pursuing lower operating costs, LEED-aligned design, or Net-Zero objectives, the conversation is not simply about selecting a fan. It is about matching the roof exhaust system to the building’s heat load, occupancy, air quality requirements, makeup-air path, and real-world operating schedule.
Why Architects Specify Edmonds Hybrid Ventilation
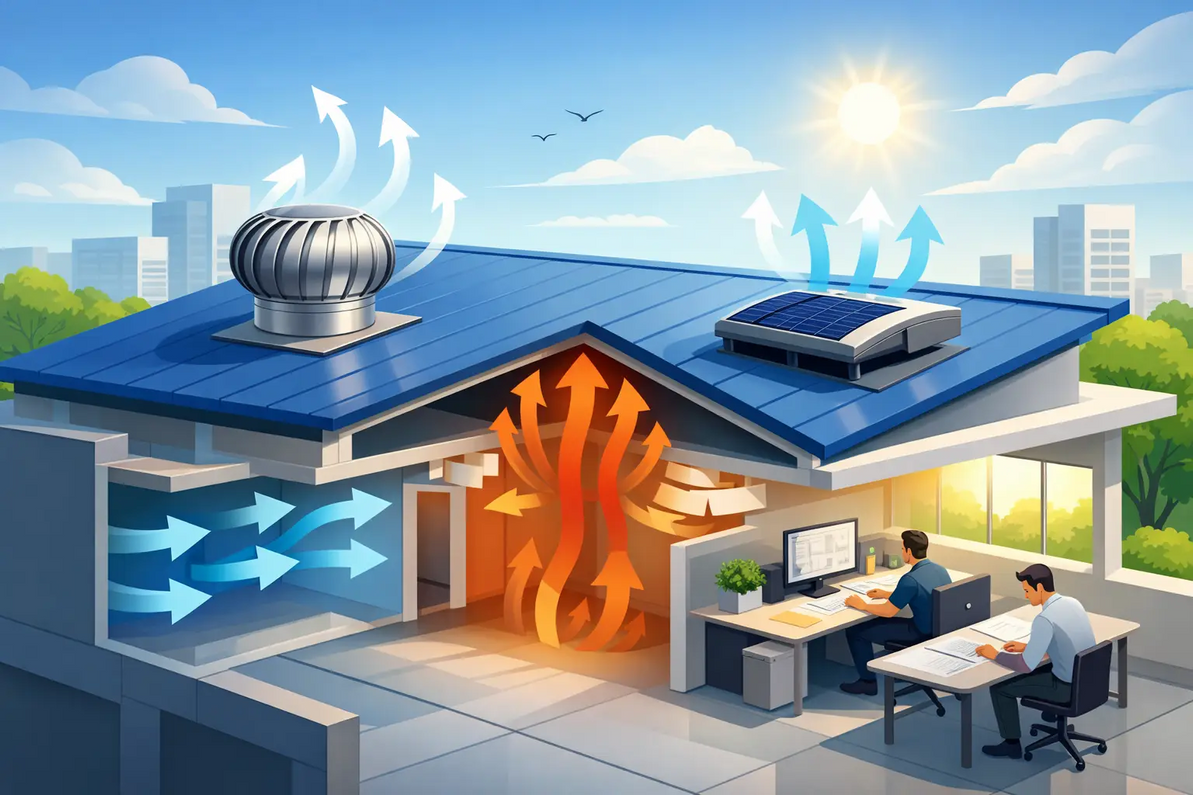
Edmonds ecoPOWER hybrid rooftop exhaust fans are designed around a practical premise: use natural forces when they are available, then apply powered assistance when the building requires verified airflow. In favorable wind conditions, the unit can provide ventilation through wind-driven operation. When natural ventilation is insufficient, the electrically powered component supports the required exhaust performance.
This operating approach makes sense in buildings with variable internal loads. A warehouse may be relatively quiet in the morning, then accumulate heat as loading doors close, people arrive, and equipment runs. A manufacturing space may have intermittent process heat. A school gymnasium, sports complex, agricultural building, or large retail space can see similar swings in occupancy and sensible heat.
A conventional powered roof exhaust fan can be the right answer when a fixed airflow rate is required around the clock. Hybrid ventilation is not a replacement for every mechanical exhaust application. It is an engineering option for facilities where the building can benefit from natural airflow at times without giving up controlled mechanical support when conditions change.
The architectural advantage is equally important. A rooftop hybrid system supports an integrated passive-design strategy without asking occupants or facility staff to manually manage louvers, doors, or temporary fans. The system still requires coordinated controls, roof layout, structural review, electrical planning, and makeup air, but it can reduce dependence on full-time fan motor operation.
The Design Question Is Airflow, Not Just Fan Quantity
A common specification error is choosing roof exhaust equipment by roof area alone. Square footage matters, but it does not define the ventilation requirement by itself. The design team must establish why air is being exhausted and what must replace it.
For heat relief ventilation, the starting point is the actual sensible heat load. Solar gain through the roof, lighting, occupants, forklifts, motors, compressors, ovens, and process equipment all contribute. In a warehouse with high ceilings, heat stratification can be substantial, but ceiling height alone does not guarantee that a roof exhaust fan will solve comfort issues at floor level. Air distribution, destratification, intake location, and the path of replacement air determine the result.
For contaminant control, the standard is higher. Fumes, dust, welding smoke, chemicals, combustion byproducts, and moisture may require source capture, dedicated exhaust zones, filtration, or code-mandated airflow rates. A general hybrid roof exhaust approach should not be substituted for a process exhaust system without verifying applicable code, environmental requirements, and the contaminant’s behavior.
Architects should ask the mechanical team to document the required CFM, expected static pressure, operating modes, and intake-air strategy. Those items determine whether a hybrid unit is appropriate, how many units are needed, and whether a supplemental powered exhaust system is required.
Passive Savings Depend on a Real Makeup-Air Path
Every exhaust system creates a pressure relationship. If air leaves the building and replacement air cannot enter freely, fan performance falls, doors become difficult to open, unconditioned air enters through random cracks, and occupant comfort becomes unpredictable.
This issue is especially common in tight commercial buildings. A hybrid rooftop exhaust fan may be capable of moving significant air, but it cannot deliver its intended performance against excessive negative pressure. The building needs planned intake area through wall louvers, relief openings, operable vents, or a mechanically controlled makeup-air system, depending on the application.
Intake location matters as much as intake size. Pulling hot air from a sun-exposed loading area, vehicle exhaust from a driveway, dust from a production yard, or humid air from an undesirable side of the building can undermine the entire design. In conditioned spaces, the design must also account for the energy penalty of exhausting heated or cooled air. Hybrid ventilation offers the strongest value when it is coordinated with seasonal operation, occupancy patterns, and the owner’s comfort expectations.
For a high-heat industrial building, the preferred arrangement may be low-level wall intake with high-level rooftop exhaust. This supports the natural tendency of heat to rise and helps sweep the occupied area with incoming air. In other facilities, the correct solution could include dedicated makeup air, supply fans, HVLS fans, or variable frequency controls. There is no one-size-fits-all roof plan.
Coordinate the Roof, Controls, and Mechanical Schedule
Hybrid ventilation should be included early enough to avoid late-stage coordination problems. The roof plan needs space for units, service access, curbs, structural support, clearances, flashing details, and locations that prevent exhaust air from being drawn back into outdoor-air intakes.
The mechanical schedule should identify the selected model, airflow performance at the expected system conditions, motor data, control requirements, curb dimensions, electrical characteristics, and accessory needs. Architects should avoid carrying a generic “roof ventilator” note through design development and expecting the contractor to resolve capacity later. That approach can produce under-ventilation, avoidable change orders, or equipment that conflicts with roof-mounted solar, skylights, parapets, and other trades.
Controls deserve the same attention. A hybrid fan’s value comes from operating the powered portion only when needed. Depending on the project, controls may respond to temperature, humidity, occupancy, pressure, time schedules, or a building management system. A simple thermostat can be suitable for a basic heat-relief application. A manufacturing facility with process-driven loads may need more specific control logic and staged operation.
Variable frequency drives can also be useful where airflow demand changes significantly. However, a VFD should not be added automatically. The selected motor and control package must be compatible, and the design team should verify the operating range, minimum speed, noise expectations, and maintenance requirements.
Where Hybrid Rooftop Exhaust Fits Best
Edmonds hybrid ventilation is particularly compelling where natural ventilation is available for part of the year and the owner wants a measurable reduction in powered ventilation hours. Warehouses, distribution centers, light manufacturing facilities, agricultural buildings, sports facilities, schools, maintenance buildings, and large commercial spaces are frequent candidates.
It can also support projects where sustainability targets affect equipment selection. Lower electrical fan runtime can contribute to broader energy-reduction goals, provided the design does not create offsetting losses through uncontrolled makeup air or unnecessary conditioned-air exhaust. The equipment should be evaluated as part of the entire envelope and HVAC strategy, not as an isolated energy-saving device.
There are cases where a conventional powered exhaust fan remains the better specification. Facilities requiring guaranteed exhaust airflow under high static pressure, spaces with strict contamination control, buildings with limited intake air, and operations that run at a constant high heat load may need dedicated mechanical ventilation. Hybrid systems are strongest when their natural and powered operating modes match the building’s actual conditions.
Avoid These Specification Shortcuts
First, do not assume the unit’s free-air airflow rating equals installed airflow. Screens, dampers, louvers, duct transitions, roof curb configurations, and building pressure all affect delivered CFM. Review the manufacturer’s performance data and account for the installed system.
Second, do not use roof exhaust as a substitute for air movement at occupant level. Exhaust removes heat and stale air, but it may not solve localized comfort complaints. HVLS fans, directional air movement, or supply-air distribution may be needed to improve perceived cooling and prevent stagnant zones.
Third, do not overlook noise, vibration, and serviceability. Rooftop equipment must be accessible for inspection and maintenance. Select appropriate curb and mounting details, consider proximity to offices or sensitive spaces, and provide safe roof access consistent with the project requirements.
Finally, do not specify from a catalog image. Confirm the application, climate, roof construction, airflow target, electrical service, control sequence, and code requirements before final equipment selection. The cut sheet is a verification tool, not a substitute for ventilation design.
For commercial and industrial projects, Factory Fans Direct/Edmonds US provides ventilation design engineering support and a free project evaluation to help match Edmonds ecoPOWER hybrid rooftop exhaust equipment to the required CFM, operating conditions, roof configuration, and makeup-air plan.
Factory Fans Direct/Edmonds US - Hybrid Commercial & Industrial Ventilation & Cooling Experts | Contact Mike Miller VP Engineering at Factory Fans Direct for a FREE Project Evaluation 888-849-1233 | Mike@FactoryFansDirect.com
Recent Posts
-

AI Mega Factories Use Edmonds ecoPOWER Hybrid Ventilation
AI Mega Factories use Edmonds ecoPOWER Hybrid Turbine Ventilation because heat rejection cannot be t …4th Oct 2026 -
AI Cooling for High-Heat Facilities
A server aisle running 12°F hotter than its neighboring aisle, a crypto container recirculating exha …4th Oct 2026 -
AI Ventilation: Better Control Starts With Data
A warehouse can look adequately ventilated on paper and still have a 15-degree temperature differenc …4th Oct 2026