
What Size Attic Fan Is Needed for Your Home?
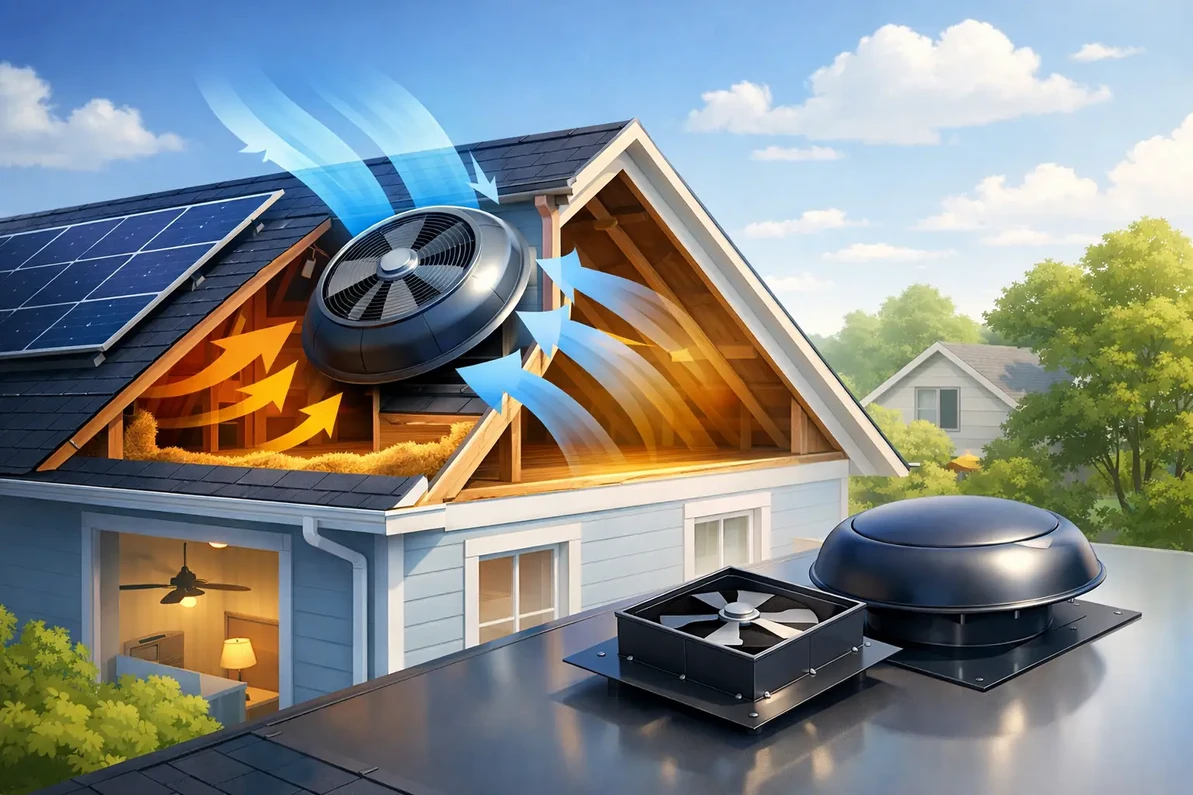
A hot second-floor bedroom, blistering roof deck, and attic insulation that feels like it is radiating heat are common signs of an attic ventilation problem. Searches for “what size attic fan needed” usually lead to a simple CFM number, but fan selection is not that simple. The right attic fan must match the attic floor area, available intake ventilation, roof configuration, climate, and whether the home already uses a whole house fan.
An oversized power attic ventilator without enough soffit intake can pull air from the living space instead of from outdoors. An undersized fan may run continuously on hot days while barely reducing attic temperature. Proper sizing is an airflow design decision, not just a square-footage calculation.
What Size Attic Fan Is Needed? Start With CFM
Attic fans are rated in CFM, or cubic feet per minute. CFM measures the volume of air a fan can move, and it is the primary specification for matching a fan to an attic.
For a typical residential attic, a practical starting point is 1 CFM for every 1 square foot of attic floor area. A 1,500-square-foot attic would therefore start at approximately 1,500 CFM of powered exhaust capacity. This rule is useful for initial selection, especially for a conventional vented attic with adequate soffit intake and a standard asphalt-shingle roof.
Do not size from the home’s conditioned square footage if the attic footprint is different. Measure the actual horizontal attic floor area. For example, a two-story home with 2,400 square feet of living space may have only a 1,200-square-foot attic, while a single-story ranch may have an attic close to the full footprint of the house.
Basic attic fan sizing examples
An 800-square-foot attic generally calls for roughly 800 CFM. A 1,200-square-foot attic typically needs about 1,200 CFM. A 2,000-square-foot attic may need 2,000 CFM or a properly designed combination of multiple fans.
Those numbers are a baseline, not an automatic purchase recommendation. Fan performance is affected by duct resistance, vent restrictions, wind conditions, louvers, shutters, and the static pressure created when outdoor replacement air cannot enter the attic freely.
Intake Ventilation Determines Whether the Fan Can Perform
Every attic exhaust fan needs a path for replacement air. In most homes, that air enters through continuous soffit vents, individual soffit vents, or other low-level intake openings. The fan then exhausts hot air through a roof-mounted or gable-mounted unit.
The key measurement is net free area, often listed as NFA. Net free area is the actual open area available after accounting for screens, louvers, and other restrictions. A vent’s outside dimensions do not equal its net free area.
A common attic ventilation guideline is 1 square foot of net free vent area for every 150 square feet of attic floor area. Under qualifying conditions, some assemblies may use a 1:300 ratio, but local code requirements and roof design still apply. With powered ventilation, intake capacity deserves even more attention because the fan actively creates negative pressure in the attic.
As a practical design target, provide at least as much effective intake area as the fan requires, and preferably more. If a fan is rated at 1,500 CFM but the soffits are blocked by insulation, undersized, or covered with paint and debris, the fan will be starved for air. It may become noisy, move less air than its rating suggests, and draw conditioned air through ceiling penetrations.
Before selecting a fan, inspect the soffits from both outside and inside the attic. Verify that insulation baffles keep loose-fill or batt insulation from closing off the intake path. This detail can make the difference between a successful installation and a fan that simply wastes electricity.
When to Increase the CFM Calculation
The 1 CFM-per-square-foot starting point should be adjusted for difficult attic conditions. Homes in hot Southern, Southwest, and humid Gulf Coast climates often see higher roof-deck temperatures and longer cooling seasons. Dark roofing, low-pitch roofs, limited ridge length, and attics with complex framing can also retain heat more aggressively.
Consider increasing capacity by roughly 10% to 25% when the attic has exceptional solar loading, poor natural ventilation, a dark roof, or frequent temperatures above 100 degrees Fahrenheit. A 1,500-square-foot attic in a high-heat exposure area may be better served by 1,700 to 1,900 CFM, provided the intake ventilation can support it.
Attic volume can matter as well. Most residential fan selection begins with floor area because heat is gained through the roof and attic floor area provides a reliable starting reference. However, unusually tall cathedral-style attic spaces, large open truss cavities, or complicated connected attic zones may require a more detailed air-exchange calculation.
For those projects, calculate attic volume by multiplying length by width by average height. Then evaluate the desired air changes per hour along with the fan’s rated CFM and actual intake area. This is especially useful for contractors and homeowners dealing with nonstandard roof geometry.
One Large Fan or Multiple Smaller Attic Fans?
A single properly sized fan is often the cleanest solution for a straightforward attic. It reduces roof penetrations, wiring complexity, and maintenance points. Roof-mounted fans generally exhaust heat effectively because hot air naturally rises toward the roof peak.
Multiple fans can make sense for large homes, separate attic compartments, long low-slope structures, or rooflines interrupted by firewalls and structural barriers. Two 1,000-CFM fans may perform better than one 2,000-CFM fan if each unit serves a separate attic section with its own intake path.
Do not place multiple fans in a way that causes one fan to pull air backward through another fan’s shutter. Each fan should have a defined service area and adequate outdoor intake. A ventilation design professional can identify when separate attic zones should be treated as separate systems.
Roof-Mount vs. Gable-Mount Attic Fans
Roof-mount attic fans install near the ridge and exhaust vertically through the roof. They are often the best choice where gable access is unavailable or where heat accumulates high in the attic. The installation requires a correctly flashed roof penetration and a weatherproof electrical connection.
Gable-mount fans install in an existing gable opening or louver. They can be easier to service and avoid adding a roof penetration. However, a gable fan can short-cycle airflow if intake ventilation is poorly located or if the fan pulls outdoor air from a nearby gable vent rather than sweeping air across the full attic.
The correct choice depends on the home’s framing, available vent locations, roof warranty considerations, and airflow path. The fan type should follow the design, not the other way around.
Do Not Confuse an Attic Fan With a Whole House Fan
An attic fan exhausts heat from the attic. A whole house fan pulls cooler outdoor air through open windows, across occupied rooms, and into the attic before exhausting it outdoors. These are different systems with different CFM requirements.
A whole house fan typically moves far more air than an attic fan and requires a substantially larger attic exhaust path. Installing a powerful whole house fan without adequate attic venting can pressurize the attic and reduce performance. It can also force hot attic air toward unintended openings.
If your goal is overnight cooling, reduced air-conditioner runtime during mild evenings, or fast whole-home air exchange, evaluate a whole house fan. If your goal is lowering attic heat and protecting roofing materials and insulation performance, evaluate an attic ventilation fan. Some homes can use both, but they must be sized as a coordinated system.
Controls, Power Use, and Installation Details
Most powered attic fans use an adjustable thermostat that starts the fan when attic temperature reaches a selected setpoint, commonly in the 95 to 110 degree Fahrenheit range. Some controls also include a humidistat, which may help in damp climates but should be set carefully. Running a fan during humid outdoor conditions can introduce moisture rather than solve it.
Motor quality, airflow rating, sound level, thermostat reliability, flashing, and shutter design all matter. Compare CFM at the manufacturer’s stated conditions, not just the largest number on a product page. For solar attic fans, confirm expected production based on panel orientation, local sun exposure, and battery-free operating limitations. Solar can be a strong option for appropriate roof exposures, but it is not a substitute for sufficient intake ventilation.
A licensed installer should verify electrical requirements, structural attachment, roof flashing, and code compliance. Just as importantly, seal obvious ceiling-plane air leaks around recessed lights, plumbing penetrations, attic hatches, and duct chases. An attic fan should move outdoor air through planned vents, not pull expensive conditioned air out of the home.
The best next step is to measure the attic footprint, document the soffit and existing exhaust vent net free area, and identify whether the attic is one connected space or several isolated zones.
Factory Fans Direct - Whole House Fans Experts | Contact Mike Miller at Factory Fans Direct for a FREE Home Evaluation 888-849-1233 and a $50 discount Coupon and Live Support on the Centric Air Whole House Fans.
Recent Posts
-

Smart Buildings Architects Recommend Edmonds ecoPOWER Hybrid Ventilation
A rooftop ventilator should not force an all-or-nothing energy decision. Smart Buildings Architects …7th Sep 2026 -
Smart Industrial Buildings Use Edmonds ecoPOWER Hybrid Ventilation
A roof exhaust system can be the difference between a plant that controls heat at the source and one …7th Sep 2026 -
Smart Commercial Buildings Use Edmonds Hybrid Ventilation
A rooftop exhaust fan that only performs when the wind blows is not a complete ventilation strategy. …7th Sep 2026