Warehouse Cooling & Ventilation Guide
A warehouse can feel 15 to 25 degrees hotter than the outdoor temperature when solar gain, roof heat, forklifts, production equipment, and poor air exchange stack up. This Warehouse Cooling & Ventilation Guide focuses on the numbers and equipment decisions that determine whether a system actually relieves heat at the work floor instead of simply moving hot air around.
Start With the Real Heat Load
Square footage alone does not size a warehouse ventilation system. Start with the building volume, then account for roof construction, insulation, skylights, dock doors, occupancy, lighting, battery charging, process machinery, and heat-producing vehicles. A high-bay distribution center with occasional forklift traffic has a very different heat profile than a manufacturing warehouse running welders, ovens, compressors, or CNC equipment through two shifts.
Air changes per hour can provide an early sizing range. The basic calculation is building volume multiplied by the target air changes per hour, divided by 60, which produces required CFM. But air changes are not a substitute for a heat-load evaluation. If the operation adds substantial internal heat, the design must remove enough Btu per hour to hold an acceptable indoor temperature rise.
For many facilities, the practical target is not air conditioning the entire building. It is limiting the temperature rise above ambient, reducing humidity and stagnant zones, and delivering meaningful air speed where employees work. That distinction can prevent an expensive system from being specified for the wrong objective.
Match Exhaust CFM With Make-Up Air
An exhaust fan cannot move its rated CFM unless replacement air can enter the building. This is one of the most common warehouse ventilation failures. A roof or wall exhaust fan may be correctly selected on paper, yet performance falls far below its nameplate rating because the building is too tight or intake openings are undersized.
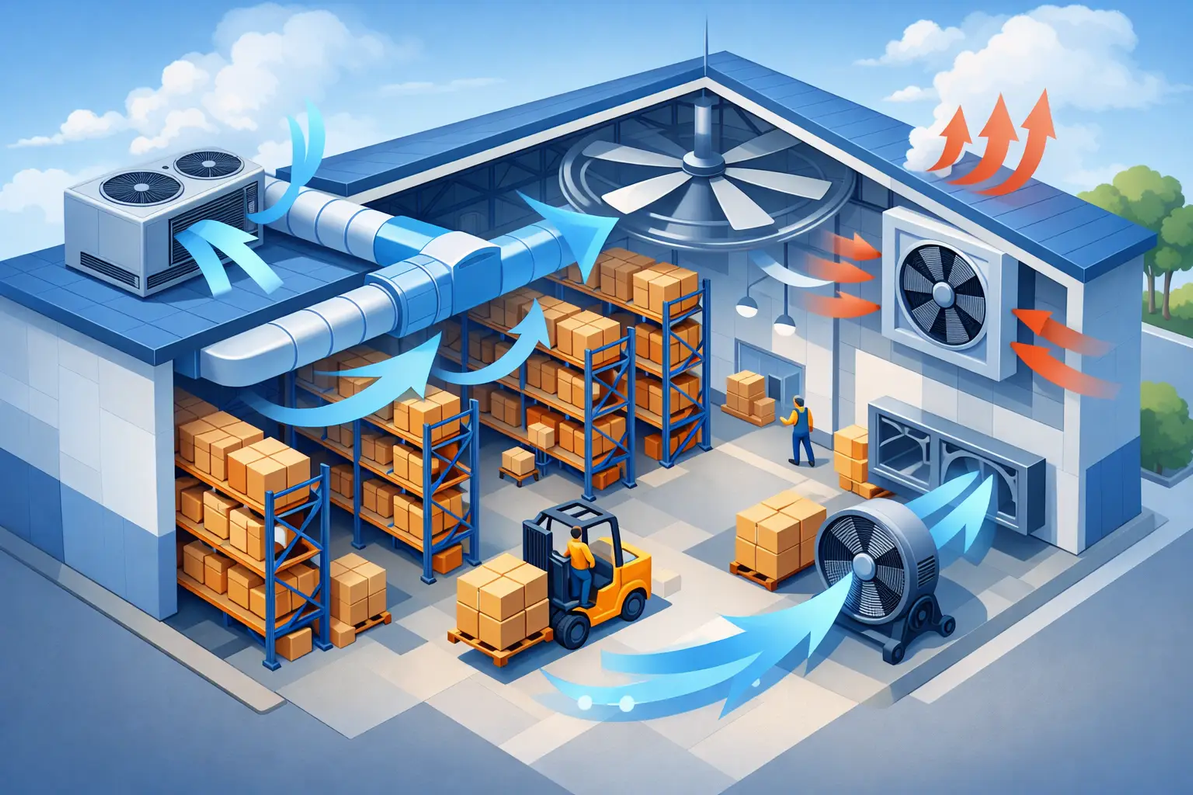
Plan make-up air low in the building and exhaust high, where heat naturally accumulates. Louvers, motorized dampers, wall intakes, and filtered make-up air units must provide adequate free area at a reasonable intake velocity. Undersized louvers increase static pressure, fan amp draw, noise, and energy consumption while cutting delivered airflow.
Fan performance should be selected from the manufacturer’s curve at the system’s actual static pressure, not from a free-air CFM rating. Screens, shutters, louvers, weather hoods, duct transitions, filters, and wind effects all add resistance. For ducted capture systems or facilities with filtration requirements, this calculation is especially critical.
Use the Right Equipment for Each Airflow Job
Exhaust ventilation removes heat and contaminants. HVLS fans improve employee comfort by creating air movement across a large floor area. These systems often work best together, but they do different jobs.
An HVLS fan can make a 78-degree workspace feel noticeably more comfortable by increasing air speed and supporting evaporative cooling. It does not lower the actual dry-bulb temperature or remove heat from the building. When roof-level heat is trapped above the work zone, use powered exhaust to discharge it and provide a defined path for replacement air.
Wall-mounted circulation fans can help in narrow aisles, loading areas, and localized hot spots. High-temperature axial exhaust fans may suit heavy-duty manufacturing areas, while belt-drive roof exhausters can be appropriate where serviceability and higher static-pressure capability matter. Direct-drive units can reduce maintenance in cleaner, lower-static applications. The right choice depends on duty cycle, temperature exposure, mounting location, and required operating pressure.
Design the Air Path, Not Just the Fan Count
A warehouse with several large fans can still have dead zones if the airflow path is poorly planned. Locate exhaust near the highest heat concentration, often near roof peaks or over process equipment. Position make-up air so it crosses occupied and heat-generating areas before it reaches the exhaust point. Avoid placing intake and exhaust openings too close together, which can short-circuit airflow and leave the center of the building hot.
Dock doors can provide useful relief when open, but they are not controlled make-up air. Their availability changes with weather, security, traffic, and operating schedules. Treat them as a variable, not as the foundation of the ventilation design.
Control Energy Use Without Sacrificing Airflow
Variable frequency drives and staged controls let facilities respond to changing heat loads. A warehouse may need maximum ventilation during afternoon solar gain or active production, but not at the same level overnight. Temperature sensors, thermostatic controls, interlocks, and VFDs can reduce unnecessary fan runtime while maintaining operating conditions.
Maintenance also affects design performance. Inspect belts, bearings, shutters, fan blades, louvers, and guards on a defined schedule. Dirt accumulation and damaged shutters restrict airflow. A fan that is running is not necessarily a fan that is delivering design CFM.
Before purchasing equipment, document building dimensions, ceiling height, roof profile, existing intake area, process heat sources, desired temperature reduction, electrical service, and any contamination or code requirements. Factory Fans Direct can review those details and provide a FREE Project Evaluation that matches fan type, CFM, controls, and make-up air requirements to the actual facility.
Factory Fans Direct - Commercial & Industrial Ventilation & Cooling Experts | Contact Mike Miller VP Engineering at Factory Fans Direct for a FREE Project Evaluation 888-849-1233 | Mike@FactoryFansDirect.com
Recent Posts
-

Smart Buildings Architects Recommend Edmonds ecoPOWER Hybrid Ventilation
A rooftop ventilator should not force an all-or-nothing energy decision. Smart Buildings Architects …7th Sep 2026 -
Smart Industrial Buildings Use Edmonds ecoPOWER Hybrid Ventilation
A roof exhaust system can be the difference between a plant that controls heat at the source and one …7th Sep 2026 -
Smart Commercial Buildings Use Edmonds Hybrid Ventilation
A rooftop exhaust fan that only performs when the wind blows is not a complete ventilation strategy. …7th Sep 2026