Warehouse Air Circulation Solutions That Work
A warehouse can show a comfortable temperature at the thermostat while employees at the far end are working in a hot, stagnant pocket of air. That difference is where warehouse air circulation solutions earn their value. The objective is not simply to install larger fans. It is to move air through the building in a controlled pattern that supports people, product, processes, and the existing ventilation equipment.
For a distribution facility, the concern may be hot loading docks and poor airflow between tall storage racks. For manufacturing, it may be process heat, welding fumes, or airborne contaminants. Each condition requires a ventilation design based on heat load, building volume, air-change requirements, intake air, exhaust paths, and static pressure - not a rule-of-thumb fan count.
Start With the Airflow Problem, Not the Fan
The first engineering question is what the facility needs the air to do. Air circulation, cooling, contaminant control, and code-required exhaust are related, but they are not interchangeable. A high-volume low-speed fan can improve worker comfort across a large floor area. It does not, by itself, remove moisture, smoke, odors, or heat generated by equipment.
A proper project evaluation begins with the warehouse dimensions, clear height, roof profile, rack layout, number of dock doors, occupancy, equipment heat output, and local climate. It also accounts for where outside air can enter the structure. Exhaust fans without adequate make-up air will pull the building into negative pressure, reduce actual fan performance, make doors difficult to open, and draw untreated air through every available crack.
CFM is central, but CFM alone is not the whole answer. Fan performance must be reviewed at the system’s expected static pressure. Louvers, bird screens, motorized dampers, ductwork, filters, wall penetrations, and wind effects all create resistance. A fan rated at a high free-air CFM can deliver far less air once installed in a real building.
Identify the dominant load
Most warehouse projects are driven by one or more of these conditions:
- Solar gain through the roof and walls, especially in metal buildings with limited insulation.
- Internal heat from forklifts, conveyors, compressors, chargers, lighting, servers, or production equipment.
- Stratified heat collecting at the ceiling while occupied zones remain uncomfortable.
- Humidity, dust, odors, or process contaminants that require air exchange rather than recirculation.
- Localized heat at loading docks, packing stations, mezzanines, and production lines.
When the dominant load is identified, equipment selection becomes more precise. A warehouse with ceiling heat stratification may benefit significantly from destratification and HVLS fans. A high-heat fabrication space may need powered exhaust, correctly sized intake louvers, and air movement at worker level. A facility with dust or fumes may require source capture and a mechanical exhaust system designed around the process, not general floor fans.
Choose Warehouse Air Circulation Solutions by Function
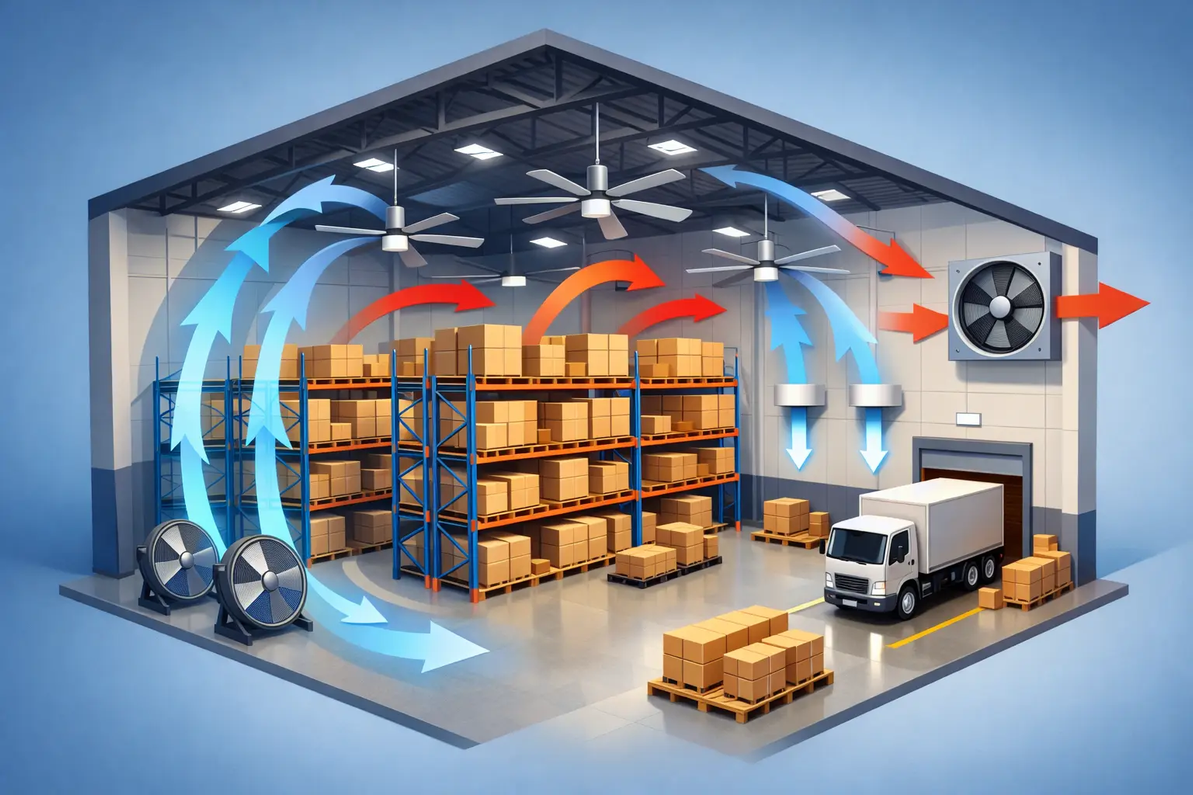
The best warehouse air circulation solutions typically combine equipment types. One product rarely resolves every airflow issue in a large industrial space.
HVLS fans for occupied-zone comfort
HVLS fans move large volumes of air at low speed across broad floor areas. Their primary benefit is air velocity at the worker level, which improves perceived comfort through evaporative cooling. They can also reduce temperature layering in heated buildings when operated appropriately during colder months.
Fan diameter, mounting height, spacing, obstructions, and blade clearance matter. A fan that is too small for the bay spacing will create isolated airflow instead of broad coverage. One that is mounted too close to lights, sprinkler systems, racks, or structural steel may lose performance or create installation conflicts. HVLS fans are particularly useful where doors open frequently and conditioning the entire volume of outdoor air is impractical.
Exhaust and make-up air for heat removal
When a warehouse needs to remove heat, moisture, or contaminants from the building, exhaust must be paired with a planned intake strategy. Wall-mounted propeller fans, roof exhausters, and powered roof ventilators can remove large air volumes efficiently, but only if replacement air is available.
Make-up air can be introduced through gravity louvers, powered supply fans, filtered units, or tempered make-up air equipment. The right approach depends on climate, the amount of air being exhausted, and whether the building requires temperature control. In cold-weather markets, uncontrolled intake air can create a different comfort problem, so the design must balance ventilation requirements with heating capacity.
Destratification for heat trapped at the roof
In warehouses with 24- to 40-foot ceilings, the upper portion of the building can hold a major share of the heat. Destratification fans push that heat downward at a controlled velocity, helping reduce temperature differences between the ceiling and floor. This is often a practical energy strategy in heated facilities, but it should not be confused with ventilation.
Destratification recirculates indoor air. It does not provide fresh air or remove airborne contaminants. In applications involving welding, vehicle exhaust, chemicals, or high dust levels, recirculation must be evaluated carefully alongside required exhaust and filtration measures.
Spot cooling where work actually happens
Not every project needs building-wide airflow. Directional industrial fans, pedestal fans, column fans, and localized air movers can be effective at workstations, docks, and maintenance areas. They are often a cost-effective complement to larger warehouse systems.
The trade-off is coverage. Spot cooling supports a defined area, while HVLS equipment serves a larger footprint. Facilities with changing layouts may prefer mobile or adjustable equipment, while fixed production lines can justify permanent, targeted airflow.
Design Around the Building’s Air Path
A fan location should support a deliberate air path from intake to exhaust. Placing all exhaust equipment on one wall while intake openings are adjacent can cause short-circuiting, where fresh air exits before reaching the occupied area. Similarly, roof exhaust may underperform if the only available intake is through small, restrictive openings far below the required free area.
For many warehouses, the preferred path brings intake air across the work zone and toward the heat or contaminant source before exhausting it. The actual layout depends on prevailing wind, dock-door use, process placement, fire and building code requirements, and whether the facility is conditioned.
Controls deserve the same attention as fans. Variable frequency drives, thermostats, humidistats, pressure sensors, and staged controls allow ventilation capacity to match operating conditions. A warehouse does not have the same heat load at 6 a.m. as it does during peak production or afternoon solar exposure. Variable-speed operation can reduce wasted energy, noise, and unnecessary wear while maintaining required airflow.
Avoid the Common Sizing Mistakes
The most expensive ventilation mistake is buying equipment before defining the performance target. A large fan may appear to solve the issue during a brief test, then fail to deliver acceptable airflow once racks are full, dock doors are closed, or process equipment is operating.
Another common problem is treating roof-mounted equipment as a simple replacement. Existing curbs, flashing, roof structure, electrical capacity, and curb opening dimensions must be verified. Roof exhausters should also be selected for the environment. Corrosive air, washdown areas, high ambient temperatures, and continuous-duty operation can require specific motor enclosures, coatings, belts, bearings, and drive configurations.
Noise is also a practical consideration. Higher RPM fans can provide useful localized air velocity, but they may be inappropriate near offices, packing areas, or workers stationed below them all shift. Larger, slower equipment often moves air with less perceived noise, although installation height and structural requirements may be more demanding.
Measure Results After Installation
A ventilation system should be verified in operation, not assumed effective because the equipment is running. Compare temperatures at floor level and ceiling level, check airflow at key work zones, observe door behavior under exhaust operation, and review whether hot spots remain at docks, mezzanines, or between storage aisles.
For process-driven facilities, document exhaust CFM, make-up air performance, and pressure relationships. Filters, louvers, belts, shutters, and controls require maintenance to preserve design performance. A dirty louver or neglected belt-driven fan can quietly reduce airflow for months while energy use continues.
Factory Fans Direct provides commercial and industrial ventilation guidance for warehouse and manufacturing projects, including fan selection, air movement strategy, exhaust, make-up air, controls, and equipment matched to real operating conditions. Contact Mike Miller, VP Engineering, for a FREE Project Evaluation at 888-849-1233.
The right next step is to document the building dimensions, heat sources, existing fans, intake openings, and problem areas before purchasing equipment. That information turns a fan quote into an airflow plan that can be measured, installed, and relied on.
Factory Fans Direct - Commercial & Industrial Ventilation & Cooling Experts | Contact Mike Miller VP Engineering at Factory Fans Direct for a FREE Project Evaluation 888-849-1233 | Mike@FactoryFansDirect.com
Recent Posts
-

AI Mega Factories Use Edmonds ecoPOWER Hybrid Ventilation
AI Mega Factories use Edmonds ecoPOWER Hybrid Turbine Ventilation because heat rejection cannot be t …4th Oct 2026 -
AI Cooling for High-Heat Facilities
A server aisle running 12°F hotter than its neighboring aisle, a crypto container recirculating exha …4th Oct 2026 -
AI Ventilation: Better Control Starts With Data
A warehouse can look adequately ventilated on paper and still have a 15-degree temperature differenc …4th Oct 2026