Thermal Management for Industrial Facilities
A production line slows down when motors, drives, and operators are fighting 105°F air. A grow room loses uniformity when one canopy zone runs hotter than another. A data center can throttle equipment long before the building feels unusually warm. Thermal management is the engineering work of moving, rejecting, controlling, or reusing heat before it becomes an equipment, product-quality, safety, or energy-cost problem.
For commercial and industrial facilities, temperature control is not simply a matter of adding more fans. The correct solution depends on the actual heat load, the available path for replacement air, static pressure, building leakage, seasonal outdoor conditions, and the operating profile of the equipment creating the heat. A high-CFM exhaust fan can be effective in one facility and create negative-pressure problems in another if make-up air was never designed into the project.
Thermal Management Starts With the Heat Load
Every thermal design should begin with a heat-load estimate. Electrical equipment, combustion processes, lighting, people, solar gain, product curing, and refrigeration systems all add heat to a space. Nearly all electrical power used by motors, servers, lighting, and mining hardware eventually becomes heat in the building.
For electric loads, 1 watt equals 3.412 BTU per hour. A 100 kW equipment load can therefore release roughly 341,200 BTU per hour. That number changes the conversation quickly. It tells the project team whether general building ventilation is realistic, whether spot extraction is needed, whether evaporative cooling can carry the load, or whether direct liquid cooling and mechanical refrigeration are required.
Heat-load calculations also need a time component. A warehouse may see its largest heat gain in late afternoon from roof and wall solar exposure. A manufacturing plant may peak during a single production shift. Crypto mining and data center operations can run near full load continuously, creating a very different design case than a building with intermittent equipment. Designing around average conditions instead of the worst credible operating condition is a common reason systems underperform.
Airflow Is Useful Only When It Has a Planned Path
Ventilation removes heat when cooler replacement air enters the space and warmer air has a clear route out. The basic sensible-heat relationship for air is:
BTU/hr = 1.08 × CFM × temperature difference
This equation shows the trade-off clearly. If outside air is 20°F cooler than the desired indoor temperature, moving 15,000 CFM removes about 324,000 BTU/hr of sensible heat. If the outdoor air is only 5°F cooler, the same fan capacity removes only about 81,000 BTU/hr. Airflow does not create cooling capacity by itself. The temperature difference matters.
That is why exhaust-only systems must be evaluated with equal attention to make-up air. A fan rated at 20,000 CFM in free air may deliver materially less once it pulls through louvers, bird screens, filters, ductwork, dampers, and building openings. Static pressure is not a detail to address after equipment selection. It is a primary sizing input.
A good layout brings replacement air in low or near the occupied zone, moves it across the heat source, and exhausts the hottest air at the high point or directly from the process. Roof-mounted exhaust, wall exhaust, intake louvers, make-up air units, circulation fans, and ducted capture hoods each have a place. The right combination depends on where heat is generated and where people or sensitive equipment are located.
Avoid Short-Circuiting the Air Stream
A frequent installation mistake is placing intake and exhaust openings too close together. The exhaust fan then pulls newly introduced outdoor air directly back out while the center of the building remains hot. This is called short-circuiting, and it can make a high-capacity system look ineffective.
Air distribution matters just as much in grow facilities and server spaces. Hot air tends to stratify, but it also follows the path of least resistance. Racks, partitions, trusses, crop rows, machinery, and stored inventory can block intended airflow. Smoke testing, temperature mapping, and differential pressure readings are practical ways to verify that the installed system is actually moving air through the critical zones.
Choosing the Right Thermal Management Method
There is no single best cooling method. The local climate, target temperature, humidity limit, contamination level, water availability, operating hours, and project budget determine the appropriate approach.
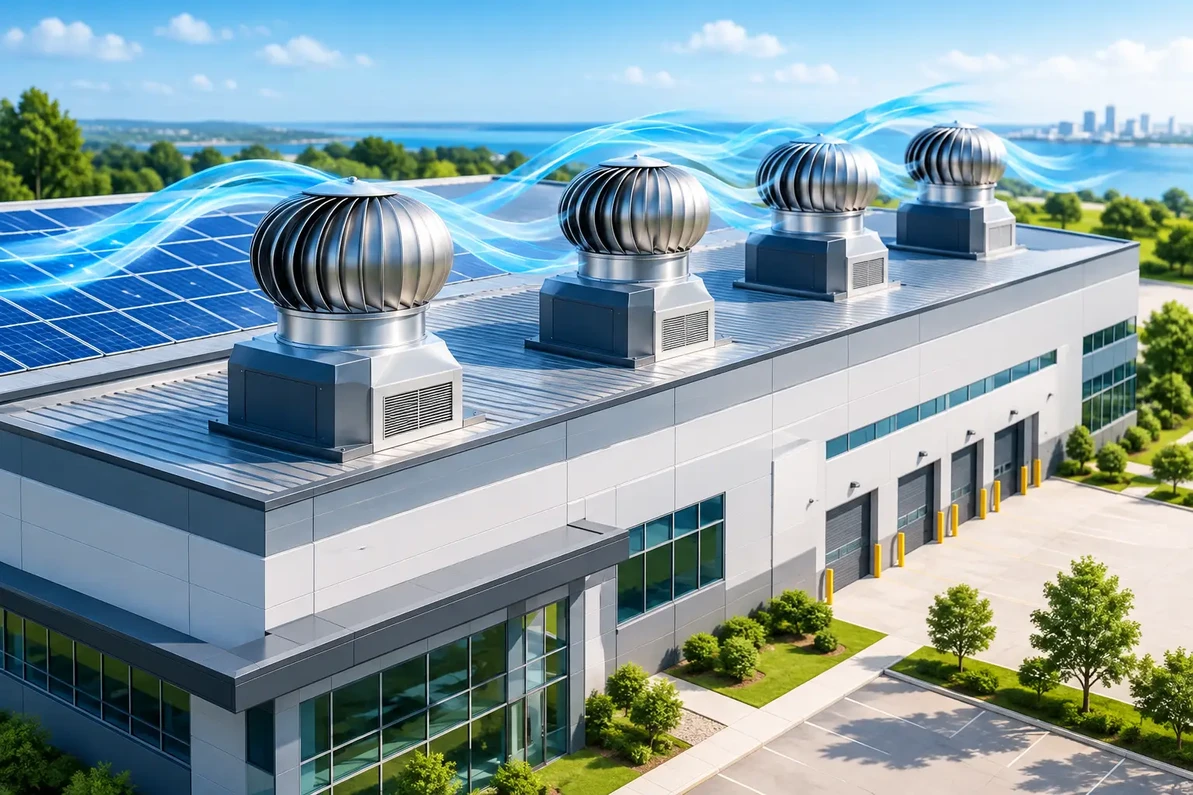
Natural ventilation and hybrid rooftop ventilation can be highly effective for facilities with favorable building geometry and suitable outdoor conditions. Wind-driven operation can remove accumulated heat without continuous motor energy, while an EC brushless DC motor can maintain controlled exhaust when wind conditions are insufficient. This approach is particularly relevant for LEED and Net-Zero-oriented projects, but it must still be based on required airflow and pressure conditions rather than a generic roof-area rule.
Mechanical exhaust with properly sized intake air is often the most cost-effective answer for warehouses, barns, fabrication shops, and general manufacturing areas where outdoor air can provide useful cooling. High-volume, low-speed fans can improve occupant comfort and destratify air, but they are not a substitute for heat removal when the facility has a major process load. They help people feel cooler by increasing air speed and can reduce ceiling-to-floor temperature differences, yet the heat remains in the building unless it is exhausted or otherwise rejected.
Evaporative cooling can provide substantial relief in dry climates, especially when paired with exhaust ventilation. Its limitation is humidity. In humid regions, evaporative equipment has less temperature-reduction potential and may create unacceptable moisture levels for electronics, packaging, production processes, or cultivation rooms.
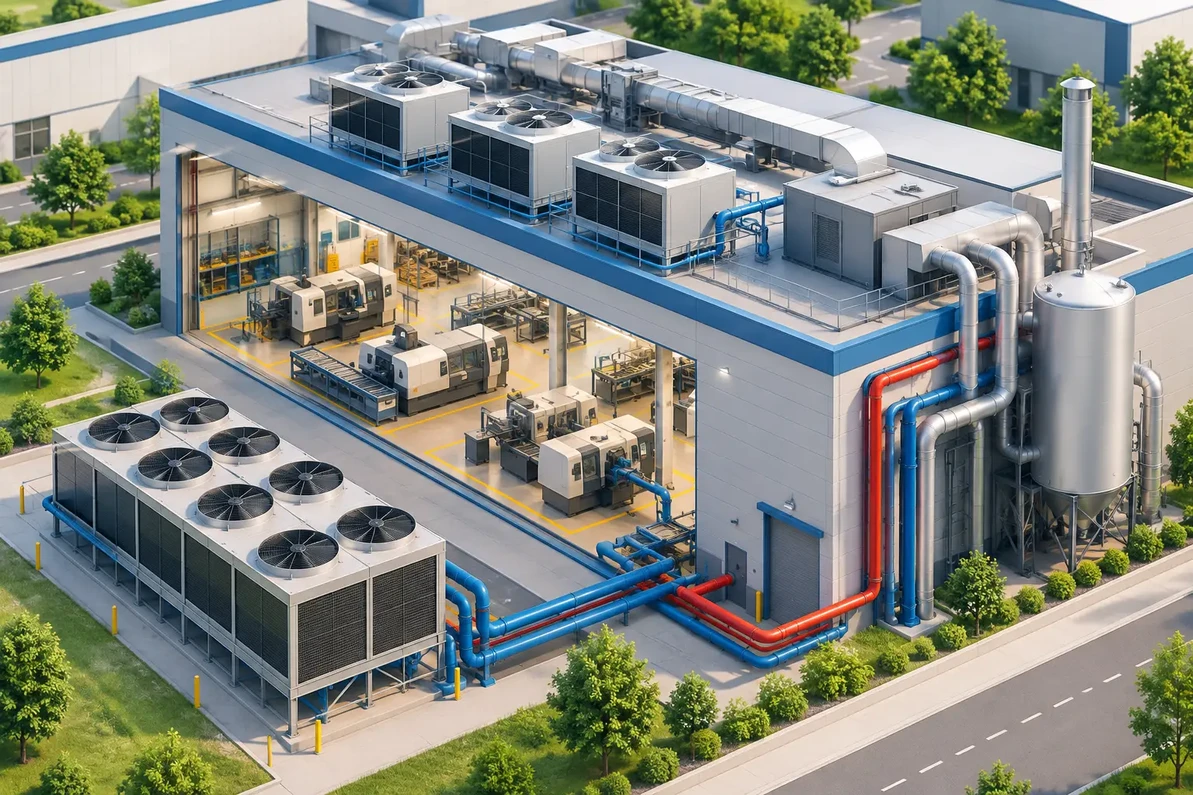
For high-density data centers, AI infrastructure, and crypto mining, air cooling can reach practical limits as rack or container density rises. Hot-aisle containment, direct-to-chip liquid cooling, immersion cooling, heat exchangers, and carefully controlled exhaust strategies may be required. The design question is not whether liquid cooling is advanced. It is whether the heat density, climate, water strategy, redundancy requirement, and total operating cost justify it.
Controls Turn Equipment Into a Working System
Fans that run full speed all day can solve a heat issue while creating unnecessary electrical use, noise, and maintenance. Variable frequency drives, EC motors, thermostats, humidity sensors, pressure sensors, and building automation controls allow ventilation capacity to follow actual conditions.
A practical control sequence may stage exhaust fans as temperature rises, modulate fan speed to maintain a setpoint, and verify that make-up air dampers are open before high-speed operation begins. In facilities with contamination or odor-control requirements, differential pressure control may take priority over temperature control. In cultivation, humidity and vapor pressure deficit can be as significant as dry-bulb temperature. In data operations, inlet temperature at the equipment is more meaningful than a thermostat mounted across the room.
AI-enabled monitoring can help identify recurring heat patterns, predict fan runtime, and flag abnormal temperature changes before an outage occurs. It should support sound engineering, not replace it. Bad sensor placement, incomplete heat-load data, or poorly balanced airflow will produce poor control decisions even with sophisticated software.
Design for Real Operating Conditions
The most effective thermal management projects account for maintenance, future expansion, and failure modes. Filters load with dust. Louvers add resistance. Belts wear. Screens clog with lint or agricultural debris. A fan curve and motor selection should provide usable capacity at the system’s expected static pressure, not only an attractive free-air CFM number.
Redundancy may be essential where heat threatens production, livestock, servers, or high-value inventory. That can mean multiple fans rather than one large unit, backup power planning, alarm contacts, manual override capability, and spare-parts availability. It also means avoiding a design in which a single closed damper or failed controller disables the entire heat-rejection path.
Before selecting equipment, document the room dimensions, ceiling height, roof construction, heat-producing equipment, power draw, operating schedule, existing intake and exhaust openings, desired temperature, local design weather, and any humidity or contamination constraints. Those details allow an engineering team to match CFM, static pressure, motor type, controls, and installation configuration to the application instead of guessing from floor area alone.
Factory Fans Direct - Commercial & Industrial Ventilation & Cooling Experts | Contact Mike Miller, VP Engineering, for a FREE Project Evaluation at 888-849-1233 or Mike@FactoryFansDirect.com.
The right next step is to measure the heat and airflow conditions you have, then build the ventilation and cooling strategy around the conditions your facility must handle on its hardest operating day.
Factory Fans Direct - Commercial & Industrial Ventilation & Cooling Experts | Contact Mike Miller VP Engineering at Factory Fans Direct for a FREE Project Evaluation 888-849-1233 | Mike@FactoryFansDirect.com
Recent Posts
-

The BLUE WAVE Supports Commercial & Industrial ecoPOWER Hybrid Turbine Ventilation
A hot production floor, warehouse, or agricultural building rarely has one ventilation problem. Heat …8th Nov 2026 -
AI Smart ecoPOWER Hybrid Turbine Ventilation for LEED Projects
A LEED ventilation strategy cannot be built around a brochure claim or a fan wattage number alone. A …8th Nov 2026 -
AI LEED Projects Specify ecoPOWER Hybrid Ventilation
A rooftop exhaust strategy can make or break a net-zero model long before a building opens. When AI …8th Nov 2026