
Net Zero Rooftop Ventilation Guide for Facilities
A roof exhaust fan can either become a permanent electrical load or a useful part of a building's energy strategy. The difference is not simply the fan label. This net zero rooftop ventilation guide focuses on the engineering decisions that determine whether rooftop ventilation removes heat and contaminants efficiently while limiting purchased energy.
For warehouses, manufacturing plants, agricultural buildings, grow facilities, workshops, and other high-heat spaces, roof ventilation must be designed around actual airflow demand, building pressure, intake air, and operating conditions. A low-watt fan will not deliver a net-zero result if it is undersized, operates against excessive static pressure, or pulls conditioned air through uncontrolled openings.
What Net Zero Means for Rooftop Ventilation
Net zero ventilation does not mean that every roof ventilator operates with zero electricity every hour of every day. It means the ventilation strategy is engineered to minimize energy consumption, use passive forces where available, and avoid wasting cooling or heating energy through poor air management.
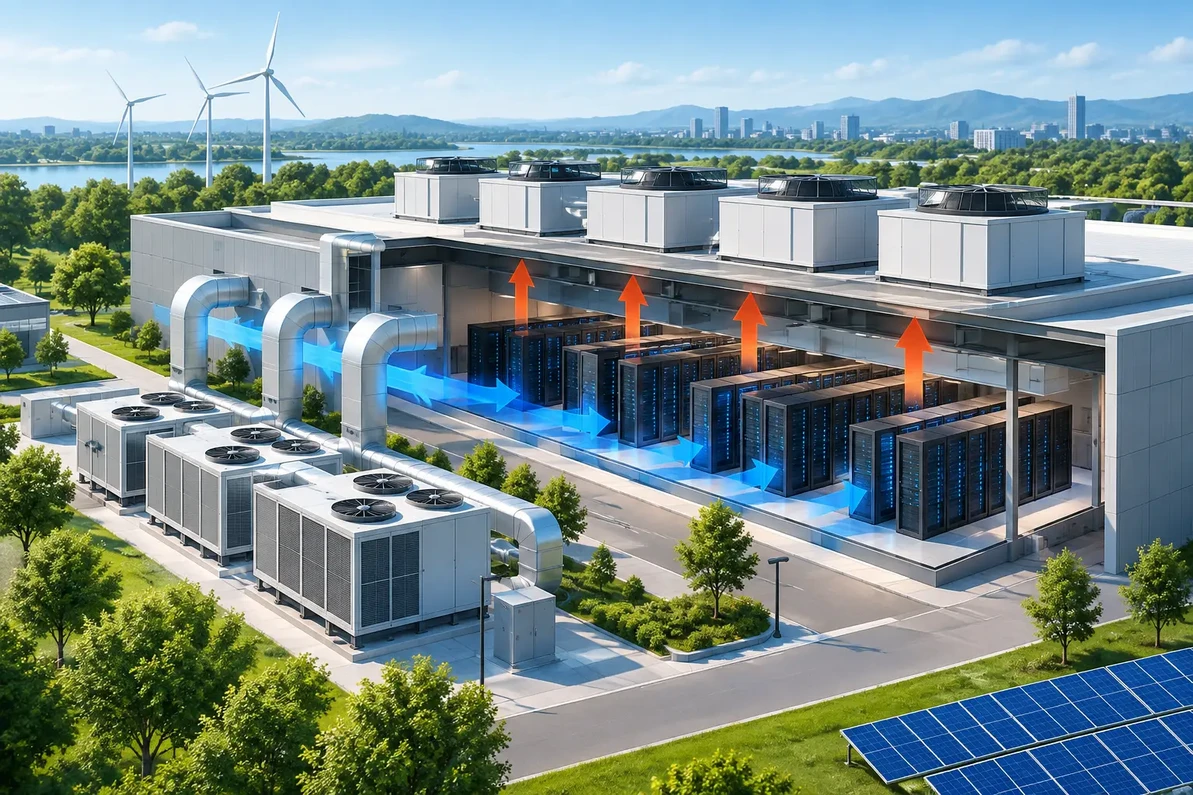
Wind and thermal buoyancy can provide meaningful exhaust airflow. Hot air naturally rises, and wind passing over a roof creates negative pressure at properly located exhaust points. Traditional wind-driven ventilators use those forces, but their performance changes with weather. A powered roof exhaust fan provides dependable airflow, but it adds electrical consumption.
A true hybrid rooftop ventilator addresses both operating modes. The Edmonds ecoPOWER Hybrid Rooftop Exhaust Fan uses wind operation when conditions permit and a high-performance EC brushless DC motor for continuous powered operation when natural airflow is insufficient. It is not solar powered. This distinction matters when evaluating dependable ventilation performance, available roof space, maintenance expectations, and energy modeling.
A hybrid unit can support LEED and net-zero project objectives, but it does not automatically make a facility net zero. The building's envelope, internal heat load, occupancy schedule, make-up air path, controls, and other mechanical systems still determine total energy performance.
Start With the Heat and Airflow Load
Rooftop ventilation should never be selected by roof area alone. Square footage is useful, but it does not tell you how much heat is generated, how high the ceiling is, whether equipment runs continuously, or how much outdoor air is required to dilute contaminants.
Begin with the heat sources. In a manufacturing area, that may include process equipment, welders, ovens, compressors, forklifts, lighting, and solar gain through the roof. In an agricultural or cultivation operation, lighting, dehumidification, plant transpiration, and seasonal moisture loads can be equally significant. A warehouse may need primarily summer heat relief, while a data or equipment room can have a steady 24-hour heat load.
Airflow is generally expressed in cubic feet per minute, or CFM. The required CFM may be based on air changes per hour, sensible heat removal, contaminant capture, or a combination of all three. A simple air-change calculation is a starting point, not a final design. For example, a tall facility with concentrated equipment heat may require targeted exhaust near the heat source instead of uniform air changes across the entire volume.
The design review should establish these conditions before fan selection:
- Building dimensions, clear height, roof construction, and available curb locations
- Indoor and outdoor design temperatures, seasonal wind exposure, and operating hours
- Equipment heat load in BTU per hour or kW, including future expansion
- Required air changes, contaminant control needs, and any code-driven exhaust requirements
- Existing or planned supply air openings, louvers, make-up air units, and pressure constraints
These inputs determine whether a wind-assisted hybrid ventilator is appropriate, how many units are required, and whether the project needs powered make-up air or relief louvers to complete the airflow path.
The Make-Up Air Issue That Can Ruin Fan Performance
Every exhaust system needs replacement air. When a roof fan removes 20,000 CFM from a building, approximately 20,000 CFM must enter through controlled or uncontrolled pathways. Without enough intake area, the building goes negative, airflow falls below the fan's rated performance, doors become difficult to open, and the system may pull dust, humidity, or unconditioned air from undesirable locations.
This is one of the most common ventilation design errors. A facility installs high-capacity roof exhaust, then assumes the CFM printed on the fan cut sheet will appear in the field. In reality, that rating may be based on free air or a stated static-pressure condition. Restrictive wall louvers, bird screens, filters, dampers, long duct runs, and inadequate inlet area add static pressure and reduce delivered airflow.
For naturally assisted rooftop ventilation, make-up air is even more critical. Passive wind and stack effect cannot overcome major intake restrictions. Use low-resistance, weather-protected inlets located to sweep air through occupied and heat-producing areas rather than short-circuiting directly from a nearby wall opening to the roof.
In facilities that require tight temperature or humidity control, a dedicated make-up air unit may be necessary. This adds equipment cost and energy, but it can be the correct solution when uncontrolled outdoor air would compromise product quality, employee comfort, or building pressure.
Choose Hybrid Ventilation When the Operating Profile Fits
Hybrid rooftop ventilation is especially attractive where heat rises naturally, roof exposure is favorable, and the building benefits from continuous low-energy relief. Warehouses, gymnasiums, agricultural structures, light manufacturing facilities, and large open-volume spaces are common applications.
The EC motor is a key part of the equation. Compared with conventional motor technologies, an EC brushless DC motor can provide efficient variable-speed operation and precise control. Instead of cycling a fan at full capacity when conditions exceed a fixed thermostat setpoint, a properly selected control strategy can increase speed only as needed.
That said, a hybrid ventilator is not the correct answer for every exhaust requirement. Source-capture applications such as welding fume extraction, laboratory exhaust, hazardous vapor control, grease exhaust, or heavily ducted process systems often require a dedicated powered fan selected for the full system static pressure. Code requirements, contaminant characteristics, corrosion exposure, and discharge velocity can take priority over energy savings.
The practical question is not, “Can this fan be called net zero?” It is, “What airflow must this building have under worst-case conditions, and how much of that demand can natural forces carry without sacrificing reliability?”
Controls Turn an Efficient Fan Into an Efficient System
A roof ventilator without controls may operate when ventilation is not needed, or fail to respond when heat loads rise quickly. Temperature sensors are common, but they should be installed where they reflect the actual condition being controlled. A sensor directly under a hot roof deck may cause unnecessary operation. A sensor too low in a high-bay space may miss the heat accumulating at ceiling level.
Variable-speed controls and VFD-compatible system planning can reduce needless runtime, especially where occupancy and equipment loads vary. A staged sequence can bring on passive and low-speed relief first, then increase exhaust capacity as temperature rises. Where multiple rooftop units are installed, avoid bringing every fan to full speed at the same moment unless the process demand requires it.
Building pressure should also be considered. A differential pressure sensor can help prevent excessive negative pressure when loading doors are closed or intake louvers are blocked. In conditioned buildings, integrate rooftop exhaust with economizer, make-up air, and HVAC controls so one system does not fight another.
Installation Details Affect Real-World Energy Results
Even an accurately sized ventilator can underperform when installed on the wrong curb, located near obstructions, or paired with a poor damper arrangement. Roof penetrations should match the manufacturer’s curb and flashing requirements. Improvised transitions can increase pressure loss, create turbulence, and complicate service access.
Exhaust placement should account for prevailing winds, nearby taller structures, parapets, and sources of re-entrainment. Discharging humid, dusty, or contaminated air near outdoor-air intakes can create an expensive indoor air quality problem. Multiple roof units should be distributed to capture the building's heat pattern, not merely placed where installation is easiest.
Dampers deserve close attention. Backdraft dampers can reduce unwanted infiltration when a fan is off, but they add resistance. Cold-climate applications may need insulated dampers or control sequences that limit winter heat loss. The correct choice depends on whether the building needs continuous relief, seasonal ventilation, or a tightly controlled envelope.
Measure Performance After Startup
Commissioning is where design assumptions meet the actual building. Verify fan rotation, amperage, motor speed, damper operation, intake opening area, and measured airflow where practical. Confirm that the exhaust system does not create objectionable negative pressure or pull air from process areas that should remain isolated.
Review operating data after weather changes and production shifts. If heat complaints occur only during a particular afternoon period, the issue may be solar roof load or wind direction rather than insufficient fan capacity. If performance drops after a few months, inspect screens, louvers, belts where applicable, dampers, and intake paths for fouling or restrictions.
A well-engineered rooftop ventilation system is not just a collection of fans on curbs. It is a coordinated air path that uses passive airflow when available, powered capacity when necessary, and controls that match equipment operation to the real load.
It is important to review CFM requirements, static pressure, make-up air, and rooftop ventilator selection before equipment is specified.
Factory Fans Direct/Edmonds US - Hybrid Commercial & Industrial Ventilation & Cooling Experts | Contact Mike Miller VP Engineering at Factory Fans Direct for a FREE Project Evaluation 888-849-1233 | Mike@FactoryFansDirect.com
Recent Posts
-

AI Mega Factories Use Edmonds ecoPOWER Hybrid Ventilation
AI Mega Factories use Edmonds ecoPOWER Hybrid Turbine Ventilation because heat rejection cannot be t …4th Oct 2026 -
AI Cooling for High-Heat Facilities
A server aisle running 12°F hotter than its neighboring aisle, a crypto container recirculating exha …4th Oct 2026 -
AI Ventilation: Better Control Starts With Data
A warehouse can look adequately ventilated on paper and still have a 15-degree temperature differenc …4th Oct 2026