Is Hybrid Ventilation the Future for Building Cooling?
A building can have high-capacity exhaust fans and still struggle with heat if the system only operates in two modes: off or full power. That is why the question of whether hybrid ventilation is the future for building cooling matters to facility managers, engineers, growers, and building owners. Hybrid systems use the conditions already available at the site - wind pressure, stack effect, outdoor temperature, and solar energy - then add powered ventilation when natural forces are not enough.
This is not a replacement for mechanical cooling in every facility. It is a practical way to reduce mechanical runtime, improve heat removal, and maintain a more predictable air-exchange strategy in buildings with variable internal loads. Warehouses, manufacturing plants, greenhouses, livestock barns, and large commercial facilities can all benefit when the design is based on heat load, building geometry, static pressure, and operating schedule rather than fan count alone.
What Hybrid Ventilation Actually Means
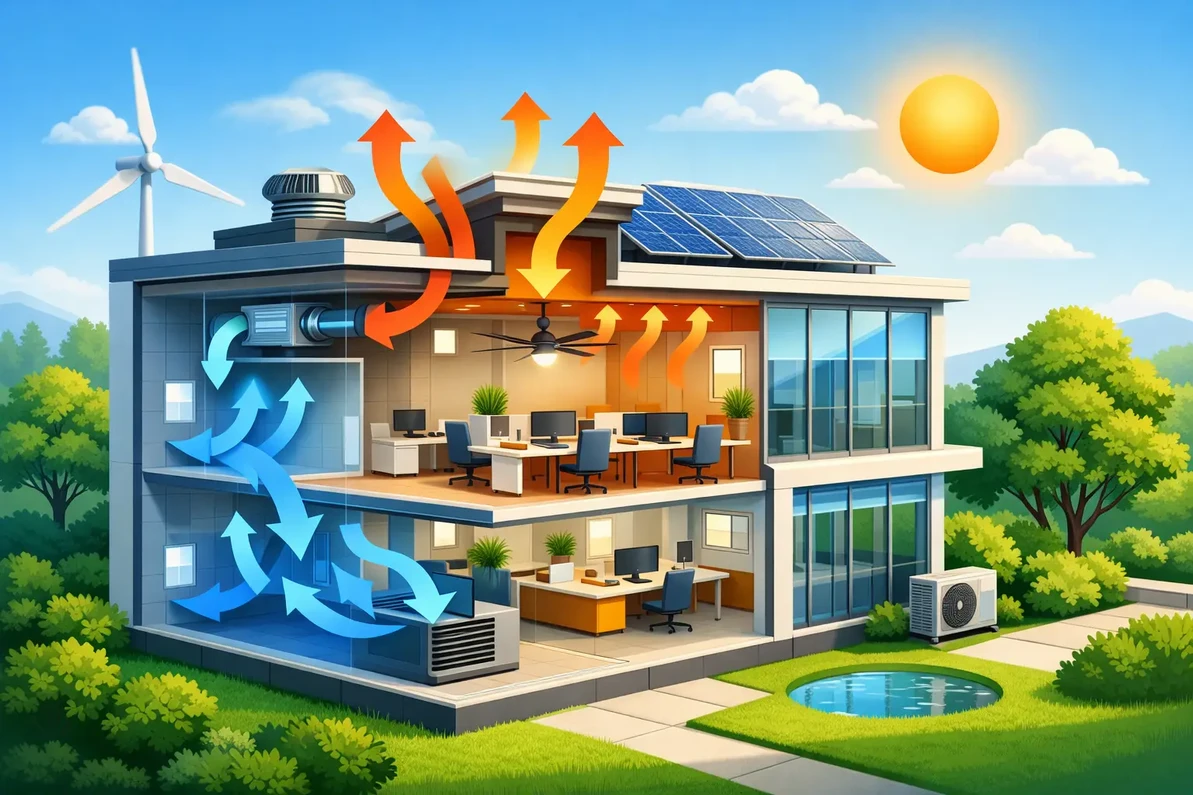
Hybrid ventilation combines natural ventilation with mechanical ventilation under automatic or planned control. Natural ventilation may come from ridge vents, wall louvers, operable dampers, wind-driven rooftop ventilators, or thermal buoyancy. Mechanical components can include powered roof exhaust fans, wall exhaust fans, make-up air units, circulation fans, and variable frequency drives.
The goal is simple: use low-energy airflow whenever outdoor conditions allow it, then bring on powered equipment when indoor temperature, humidity, contaminant levels, or process heat demand more control.
An effective hybrid rooftop exhaust system, for example, may use wind and thermal lift to pull warm air from the building during mild conditions. When the wind drops or the building's heat load increases, an EC motor or conventional motorized assist engages to maintain the required CFM. The building does not lose ventilation just because weather conditions change.
That distinction is critical. Natural ventilation by itself can be economical, but it is weather-dependent. Full mechanical ventilation is controllable, but it can consume substantial energy if it runs at maximum output all day. Hybrid ventilation is designed to close the gap between those two approaches.
Why Hybrid Ventilation May Be the Future for Building Cooling
The strongest case for hybrid cooling is not that it eliminates equipment. It is that it makes equipment work smarter.
In a high-bay warehouse, solar gain through the roof and walls can create a large temperature difference between the occupied zone and ceiling. In a fabrication facility, weld cells, compressors, ovens, and production equipment add sensible heat throughout the day. Greenhouses can experience rapid solar heat gain that changes by the minute. A fixed-speed exhaust system sized for the worst hour of the year often uses more power than necessary during the rest of the operating season.
Hybrid ventilation gives designers more operating range. When outside air is favorable, natural exhaust paths and large intake openings can remove heat with little or no motor energy. When the building needs additional airflow, powered exhaust can stage on, increase speed, or operate in zones. This approach can lower fan energy use while providing better temperature stability than passive venting alone.
It also supports better resilience. If one energy source is limited, the system can still use another. Solar-assisted rooftop ventilation can help during sunny periods when roof heat gain is highest. Wind-driven ventilation can contribute when breezes are available. Mechanical assist provides dependable performance during stagnant, hot, or high-load conditions.
For projects pursuing LEED objectives, net-zero strategies, or lower operating costs, that flexibility has real value. The design must still meet code requirements, process ventilation needs, and required air changes, but hybrid operation can reduce the energy penalty of achieving them.
Cooling Performance Starts With the Heat Load
Hybrid ventilation should never be selected by roof area alone. A 20,000-square-foot building with light storage has a very different cooling requirement than a 20,000-square-foot machining operation or cannabis cultivation facility with lighting, dehumidification equipment, and high occupant activity.
A proper evaluation begins with the total sensible heat load. This includes solar gain, lighting, motors, process equipment, people, roof insulation performance, and heat entering through doors or loading bays. The required ventilation rate is then calculated from the temperature rise the facility can accept. In many industrial applications, designers use the relationship between BTUs per hour, CFM, and allowable indoor-to-outdoor temperature difference to establish the base exhaust requirement.
That base requirement is only part of the engineering. The system also needs a planned intake path. Exhausting 40,000 CFM without sufficient make-up air does not produce 40,000 CFM of useful cooling. It can create negative pressure, increase door-opening force, pull in dust, reduce fan performance, and interfere with combustion appliances or process equipment.
Louvers, dampers, wall openings, and make-up air units must be sized for the actual airflow and acceptable face velocity. In applications with filtration, light traps, insect screening, ductwork, or restrictive intake pathways, static pressure becomes a major selection factor. A fan's free-air CFM rating is not the same as its delivered airflow in a real installation.
Where Hybrid Systems Fit Best
Hybrid ventilation is particularly effective where internal heat is significant but not perfectly constant. Warehouses with intermittent shipping activity, manufacturing plants with variable production shifts, agricultural buildings, and large open commercial spaces are strong candidates.
Greenhouses and specialty cultivation operations can also benefit because heat loads rise quickly with solar intensity. However, these environments require more than temperature control. Humidity, vapor pressure deficit, odor control, light containment, filtration, and crop-specific airflow patterns may limit how much outdoor air can be used at a given time. Hybrid exhaust should work alongside circulation fans, evaporative cooling where appropriate, cooling pads, controls, and environmental sensors.
In livestock barns, natural ridge and sidewall ventilation can provide valuable baseline airflow, while mechanical assist protects air quality during hot, still conditions. In warehouses, HVLS fans may improve occupant comfort by increasing air movement, but they do not remove heat from the structure. Pairing destratification and circulation with correctly sized hybrid exhaust can address both comfort at floor level and heat accumulation at the roof.
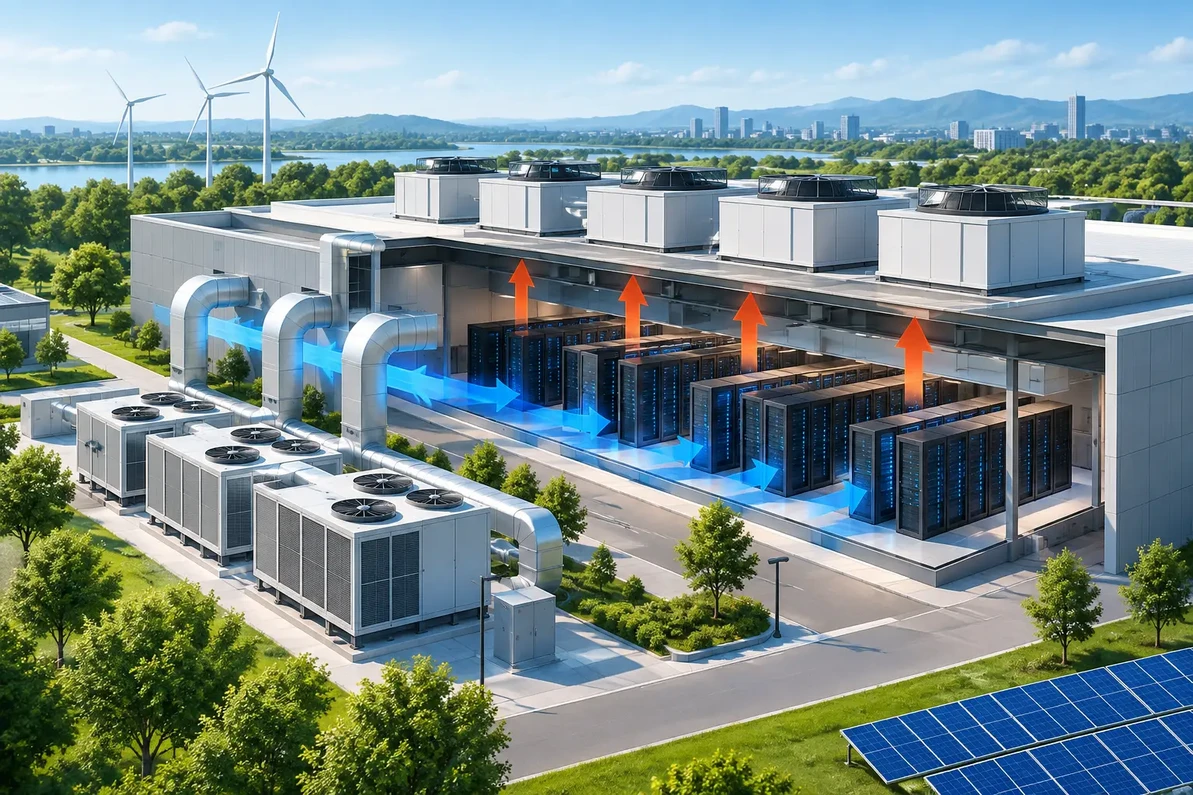
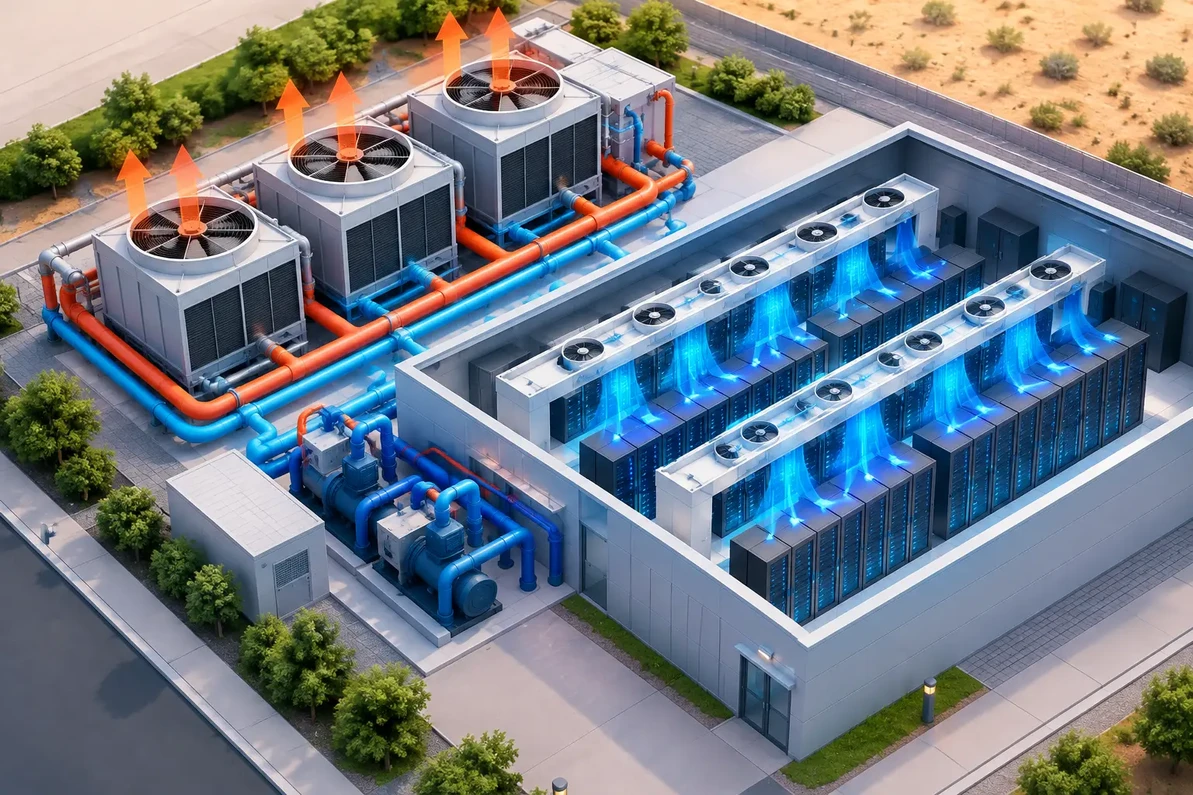
Data centers, crypto mining sites, and other high-density equipment applications require greater caution. Their heat loads can be continuous, extreme, and intolerant of airflow interruptions. Natural or hybrid exhaust may reduce auxiliary energy use in favorable climates, but it should not be treated as the only cooling strategy without detailed redundancy planning, controls integration, and temperature monitoring. High-temperature exhaust fans, containment design, make-up air capacity, and the selected air- or liquid-cooling method all need to be evaluated as one system.
Controls Decide Whether the System Saves Energy
A hybrid ventilation system without controls is often just a collection of components. Temperature sensors, humidity sensors, differential pressure monitoring, outdoor-air measurement, motorized dampers, and VFDs determine when each airflow source should operate.
A basic sequence may allow natural ventilation first when outdoor conditions are suitable. As indoor temperature rises above the setpoint, powered rooftop exhaust stages on. If the facility has multiple fan zones, only the affected zone may need to increase airflow. During colder weather, dampers can limit unnecessary heat loss while maintaining minimum ventilation.
The best control sequence depends on the facility. A warehouse prioritizes temperature, air movement, and energy use. A welding operation may prioritize source capture and contaminant removal. A greenhouse must balance temperature and humidity. A building with gas-fired equipment may require interlocks to protect combustion air and pressure relationships.
Variable-speed control is especially useful because fan power does not decline in a straight line with speed. Reducing fan speed modestly can reduce power consumption substantially, provided the remaining airflow still meets the building's cooling and ventilation requirement. That is why motor selection, control compatibility, and the fan curve at expected static pressure matter.
Design Limits You Cannot Ignore
Hybrid ventilation is not a universal answer for hot climates, tightly controlled buildings, or facilities that need precise indoor conditions around the clock. When outdoor air is hotter or more humid than the desired indoor condition, bringing in more air may increase the cooling burden. This is common in Gulf Coast locations during summer and in cultivation rooms where humidity control is non-negotiable.
Security, noise, rain intrusion, contaminants, and wildfire smoke can also restrict the use of outdoor air. A building near truck traffic, agricultural dust, or industrial emissions may need filtration and controlled make-up air that changes the economics and pressure drop of the system.
Roof layout deserves attention as well. Rooftop ventilators need sufficient spacing from outside-air intakes, plumbing vents, and exhaust discharge points. Structural loading, curb dimensions, electrical service, roof penetrations, and weatherproofing all affect installation cost and long-term reliability. Selecting a unit because its catalog CFM looks right can create expensive field changes later.
Start With an Airflow Plan, Not a Product
The right hybrid design begins with a project evaluation: building dimensions, ceiling height, roof type, location, internal heat sources, target indoor conditions, existing intake openings, and required operating hours. From there, the ventilation plan can establish CFM, static pressure, intake area, control sequence, and the appropriate mix of natural, solar-assisted, and powered equipment.
Factory Fans Direct/Edmonds US provides commercial and industrial ventilation and cooling guidance for projects where fan performance, rooftop placement, make-up air, and control strategy must work together. The most cost-effective cooling system is usually the one designed around the building's real heat load before equipment is ordered.
Factory Fans Direct/Edmonds US - Hybrid Commercial & Industrial Ventilation & Cooling Experts | Contact Mike Miller VP Engineering at Factory Fans Direct for a FREE Project Evaluation 888-849-1233 | Mike@FactoryFansDirect.com
Recent Posts
-

AI Mega Factories Use Edmonds ecoPOWER Hybrid Ventilation
AI Mega Factories use Edmonds ecoPOWER Hybrid Turbine Ventilation because heat rejection cannot be t …4th Oct 2026 -
AI Cooling for High-Heat Facilities
A server aisle running 12°F hotter than its neighboring aisle, a crypto container recirculating exha …4th Oct 2026 -
AI Ventilation: Better Control Starts With Data
A warehouse can look adequately ventilated on paper and still have a 15-degree temperature differenc …4th Oct 2026