
Best LEED & Net-Zero Ventilation for Industry
A ventilation system can meet minimum code airflow and still work against a building’s LEED or Net-Zero targets every hour it operates. The Best LEED & Net-ZERO Ventilation for Commercial & Industrial Buildings is not simply the fan with the highest CFM or the lowest nameplate wattage. It is a coordinated design that removes heat and contaminants, limits fan energy, reduces unnecessary mechanical cooling, and responds to actual building conditions.
For warehouses, manufacturing plants, agricultural facilities, sports complexes, and specialty-process buildings, ventilation is often a major operating load. Poor equipment selection can create excessive static pressure, uncontrolled make-up air, hot zones at the roof deck, and long runtime on expensive mechanical equipment. The engineering objective is clear: move the required air with the least practical energy while maintaining safe, usable indoor conditions.
What LEED and Net-Zero Ventilation Require
LEED and Net-Zero projects are performance-driven, not product-label-driven. A high-efficiency exhaust fan is useful, but it does not automatically create a high-performance ventilation system. The entire airflow path matters: intake location, exhaust location, duct losses, louvers, dampers, controls, building pressure, occupancy patterns, process heat, and the source of replacement air.
Net-Zero operation adds another layer. Annual energy use must be reduced far enough that onsite or procured renewable energy can offset it. That makes avoided cooling load, reduced fan power, and intelligent scheduling as valuable as the rated efficiency of a single component. In many large-volume buildings, the first question should be whether heat can be rejected naturally or through low-energy hybrid ventilation before adding more compressor-based cooling.
LEED teams should also coordinate ventilation decisions with the project’s energy model, indoor environmental quality plan, commissioning process, and measurement strategy. An exhaust design that looks efficient on a cut sheet may perform poorly if the installed system operates far from its intended duty point.
Start With the Airflow and Heat-Load Calculation
Do not size a commercial exhaust system by floor area alone. Floor area can help establish a preliminary air-change estimate, but it does not account for welding, ovens, forklifts, machinery, solar roof gain, people, livestock, lighting, or concentrated process equipment. A warehouse with a 30-foot ceiling and intermittent occupancy has a very different ventilation profile than a production floor with continuous heat release.
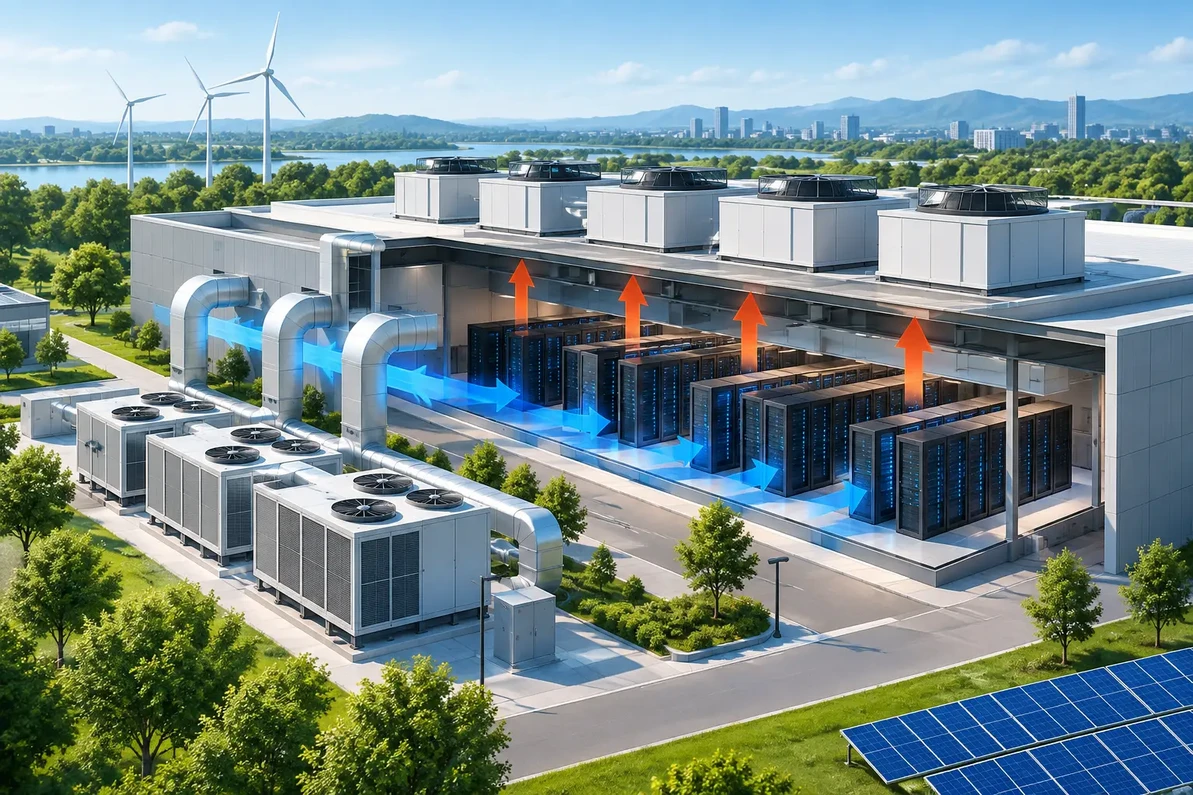
A proper evaluation starts with the design CFM requirement and the sensible heat load. For high-heat applications, the calculation must consider where heat accumulates, how it travels through the space, and whether stratification can be used to advantage. Hot air naturally rises. Roof-mounted exhaust located at the highest practical point can remove that heat before it mixes back into the occupied zone or increases cooling demand below.
Static pressure is the other non-negotiable input. Bird screens, weather hoods, louvers, duct transitions, filters, dampers, and light traps all add resistance. A fan rated at 20,000 CFM in free air will not necessarily deliver 20,000 CFM through a real building envelope. Select equipment from its performance curve at the calculated static pressure, then verify motor horsepower, sound level, and power draw at that operating point.
Best LEED and Net-Zero Ventilation Strategies
The best approach depends on climate, operating schedule, building tightness, and process conditions. Still, several strategies consistently deliver better energy results than oversized, constant-speed exhaust.
Use hybrid rooftop ventilation where the climate supports it
Hybrid rooftop exhaust systems combine natural buoyancy and wind-driven ventilation with low-power mechanical assistance. When thermal lift and wind conditions are favorable, the building can exhaust heat with little or no fan energy. When natural forces are insufficient, efficient powered operation maintains required airflow.
This is especially effective for high-bay warehouses, manufacturing facilities, gymnasiums, and other spaces that collect heat at elevation. Edmonds ecoPOWER Hybrid Rooftop Exhaust Fans are designed around this operating principle, making them a practical option for projects pursuing lower energy use and LEED or Net-Zero objectives.
Hybrid ventilation is not a universal substitute for conditioned air. It works best when the building can accept variable airflow, the exhaust path is correctly located, and make-up air is planned. In humid climates or processes requiring strict temperature and moisture control, the system may need to work alongside dedicated outside air, dehumidification, or mechanical cooling.
Match exhaust with controlled make-up air
Every CFM exhausted must be replaced. If make-up air is ignored, the building can become excessively negative, causing doors to pull shut, roof hatches to whistle, combustion equipment to backdraft, and outside air to enter through uncontrolled cracks. That creates comfort problems and can erase the efficiency gains of an upgraded exhaust fan.
The best make-up air strategy supplies replacement air where it helps the process. In a heat-intensive facility, low-level intake air can sweep across the occupied or equipment zone before rising toward roof exhaust. In colder regions, uncontrolled winter air may require tempered make-up air, demand-based operation, or carefully designed intake locations to avoid freezing work areas.
Where possible, use motorized dampers that close when equipment is off. An open damper can become a major infiltration path after hours, particularly in tall buildings exposed to stack effect.
Specify EC motors, VFDs, and real controls
Constant-speed fan operation is rarely the best choice when loads change throughout the day. Electronically commutated motors and variable frequency drives allow airflow to follow demand. Because fan power falls sharply as speed is reduced, even modest turndown can produce meaningful electrical savings.
Controls should be based on what actually drives the ventilation requirement. That may be temperature at the roof deck, indoor-outdoor temperature differential, carbon dioxide, volatile organic compounds, humidity, particulate levels, equipment status, or a production schedule. A temperature sensor located only at thermostat height can miss the stratified heat layer that roof exhaust is intended to remove.
For a facility with intermittent process heat, use staged or variable-speed control. Bring on the first bank of exhaust at a defined temperature, add capacity as heat rises, and reduce speed during light-load periods. For Net-Zero projects, trend data from these controls provides proof that the system is delivering the expected operating savings.
Reduce pressure losses before buying bigger fans
Many systems waste energy because the fan is being asked to overcome avoidable resistance. Tight louvers, undersized intake openings, long duct runs, abrupt elbows, restrictive guards, and dirty filters increase static pressure and fan horsepower. The usual response is to install a larger motor. That may solve the immediate airflow shortfall while locking the building into higher energy use for years.
Increase free area at intake and discharge locations, use smooth transitions, minimize unnecessary ductwork, and select accessories with published pressure-drop data. In applications that require light exclusion, filtration, or weather protection, account for those components during fan selection rather than treating them as field add-ons.
Verify Performance Through Commissioning
A LEED-ready ventilation design needs field verification. Confirm fan rotation, measured airflow, motor amperage, VFD programming, damper operation, sensor placement, and sequence of operations. Measure building pressure with all relevant exhaust and make-up air equipment running. A system that is balanced at partial load may become strongly negative when all exhaust stages engage.
Commissioning should also confirm that the controls do not create competing commands. For example, a building automation system may call for cooling while the ventilation controller is simultaneously reducing exhaust based on a poorly placed sensor. Clear operating sequences prevent those conflicts.
After occupancy, compare actual runtime and kWh against the design assumptions. If fans run continuously because a temperature threshold is too low, or if operators override VFD settings to solve a localized hot spot, the problem may be air distribution rather than fan capacity. Correcting the root cause protects both energy performance and equipment life.
Common Selection Errors That Undercut Energy Goals
The most frequent mistake is selecting by nominal CFM without calculating static pressure. Close behind are failing to provide adequate make-up air, relying on manual switches for variable-load buildings, and using a single large fan where staged equipment would offer better control.
Another problem is treating ventilation and cooling as separate scopes. In high-bay commercial and industrial buildings, well-designed roof exhaust can lower the heat burden on packaged HVAC units. But if the exhaust system pulls large quantities of unconditioned humid air into a tightly controlled space, it can increase the dehumidification load. The right answer depends on the climate and process, not a generic air-change rule.
Factory Fans Direct provides Commercial & Industrial Ventilation & Cooling expertise for projects where CFM, static pressure, heat load, fan curves, controls, make-up air, and equipment matching need to be evaluated together. Contact the engineering team at Factory Fans Direct and Edmonds US before finalizing fan selections or rooftop cutouts.
Factory Fans Direct/Edmonds US - Hybrid Commercial & Industrial Ventilation & Cooling Experts | Contact Mike Miller VP Engineering at Factory Fans Direct for a FREE Project Evaluation 888-849-1233 | Mike@FactoryFansDirect.com
Recent Posts
-

AI Mega Factories Use Edmonds ecoPOWER Hybrid Ventilation
AI Mega Factories use Edmonds ecoPOWER Hybrid Turbine Ventilation because heat rejection cannot be t …4th Oct 2026 -
AI Cooling for High-Heat Facilities
A server aisle running 12°F hotter than its neighboring aisle, a crypto container recirculating exha …4th Oct 2026 -
AI Ventilation: Better Control Starts With Data
A warehouse can look adequately ventilated on paper and still have a 15-degree temperature differenc …4th Oct 2026