
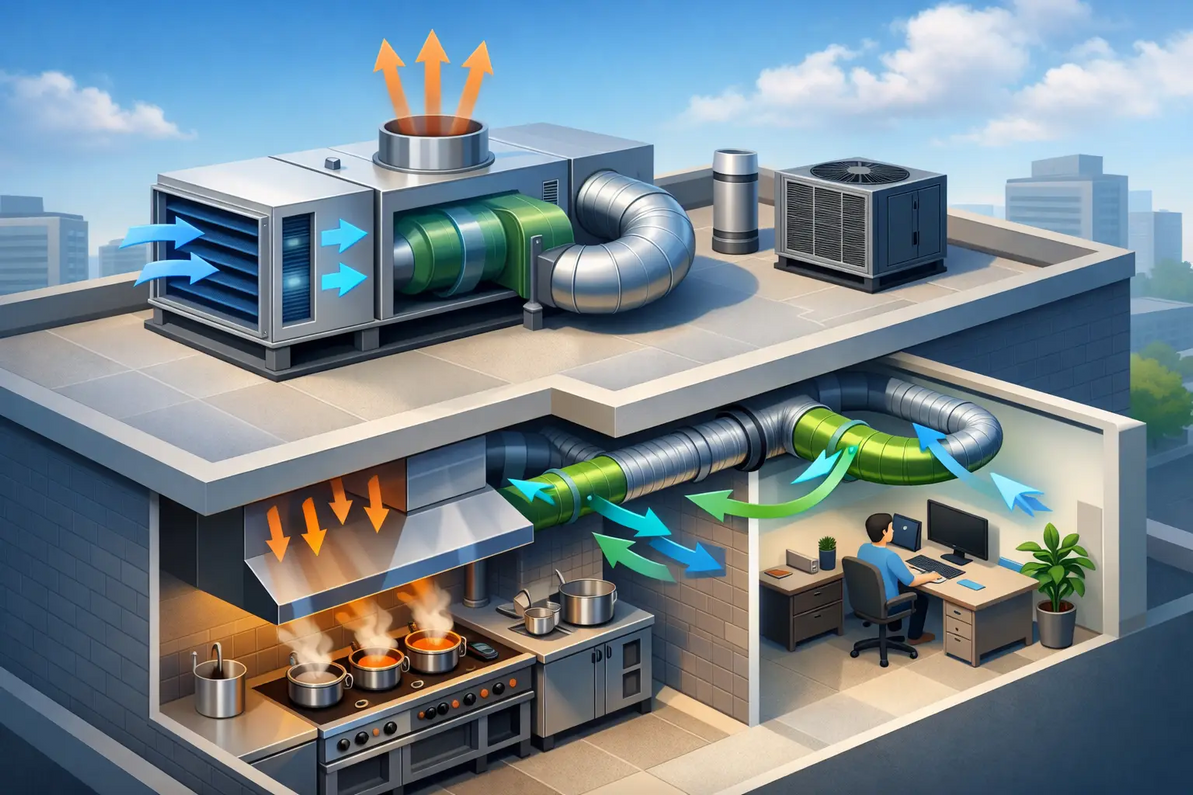
What Is a Make Up Air System?
A powerful kitchen hood that actually captures grease and smoke can create a new problem fast - it pulls so much air out of the building that doors get hard to open, fireplaces backdraft, and conditioned air starts coming in through every crack it can find. That is where the question what is a make up air system becomes more than a code topic. It becomes an airflow, safety, and building performance issue.
A make up air system is designed to replace air that is being exhausted from a building. When exhaust fans remove indoor air, the building can fall into negative pressure unless that air is intentionally brought back in. The make up air system supplies replacement air so the exhaust equipment can do its job without starving the space for air.
In simple terms, exhaust air out means replacement air in. The engineering challenge is that the replacement air has to be delivered in the right volume, at the right location, and often at the right temperature. If that does not happen, the building may still be uncomfortable, inefficient, or noncompliant even though a make up air unit is installed.
What is a make up air system doing in a building?
At the most basic level, the system offsets air removed by exhaust devices such as kitchen hoods, paint booths, welding exhaust, bathroom exhaust, dryer systems, process ventilation, and large commercial fans. Without replacement air, the building shell becomes the make up air path. That usually means uncontrolled infiltration through doors, louvers, dock gaps, windows, ceiling cavities, or other leakage points.
That uncontrolled air path creates several problems. First, exhaust performance drops because fans are trying to move air against higher pressure imbalance. Second, comfort declines because hot, cold, humid, or dusty outdoor air enters wherever it can. Third, combustion equipment can be affected by backdrafting or unstable burner performance. In commercial and industrial settings, pressure imbalance can also disrupt clean areas, odor control, and process stability.
A properly designed make up air system restores balance. It introduces outdoor air intentionally so the building pressure remains neutral or slightly positive, depending on the application. That improves exhaust capture, reduces random infiltration, and gives the designer control over filtration, tempering, and air distribution.
How a make up air system works
Most systems include an intake hood or louver, filtration, a fan section, and in many cases heating. Some units also include cooling, dampers, VFD control, discharge plenums, and building automation integration. The fan pulls in outdoor air and delivers it into the space or directly to the area where replacement air is needed.
The airflow rate is usually based on the exhaust volume. If a commercial kitchen hood exhausts 5,000 CFM, the make up air system may need to deliver a similar amount, though not always a full one-to-one match at the same location. Some designs use transfer air from adjacent conditioned spaces, while others introduce 100 percent outdoor air. The right approach depends on code requirements, occupancy, contaminant source, and HVAC strategy.
Tempering matters. In a mild climate, untreated outdoor air may be acceptable for some industrial applications. In colder regions, dumping raw outside air into a workspace can create serious comfort complaints and even freeze risks near coils, piping, or process lines. That is why many make up air units include direct-fired gas heat, indirect-fired heat, electric heat, or hydronic coils. The goal is not always to fully condition the air to room temperature. In many applications, it is enough to temper the air so the space remains usable and the building systems stay stable.
Where make up air systems are commonly used
Commercial kitchens are one of the most common examples because code often requires make up air when hood exhaust exceeds certain thresholds. Large hoods can remove thousands of CFM, and without dedicated replacement air, the kitchen and dining area can go deeply negative.
Industrial buildings also rely on make up air when process exhaust is high. Welding stations, manufacturing lines, vehicle exhaust extraction, paint operations, and warehouse exhaust systems can all create major pressure deficits. Agricultural facilities, grow operations, and specialty cultivation spaces may need make up air to support environmental control while managing odor, heat, and humidity. In tighter residential homes, large range hoods and whole-house exhaust strategies can also trigger make up air requirements.
The common thread is simple: if the building exhausts a meaningful volume of air, replacement air has to be considered as part of the system, not as an afterthought.
Why exhaust without make up air causes trouble
Negative pressure is not just a comfort problem. It changes how the whole building behaves.
Exhaust fans can become less effective because they are fighting the pressure difference they created. Exterior doors may slam or become difficult to open. Unconditioned air can be pulled through dusty or dirty pathways, which increases contamination and maintenance. In humid climates, infiltration can add latent load and lead to condensation risk. In cold climates, it can create drafts and uneven temperatures near workstations or entrances.
There are also safety concerns. Gas-fired water heaters, furnaces, and other combustion appliances may backdraft when the building is too negative. Instead of flue gases going out, they can spill into the occupied space. That is one reason make up air is often part of both code compliance and life safety planning.
Sizing a make up air system is not guesswork
This is where many projects go wrong. Buyers know they need replacement air, but the actual airflow target depends on more than the fan nameplate.
The starting point is total exhaust CFM. From there, the designer looks at how much air can be transferred from adjacent spaces, what building pressure should be maintained, what the outdoor design conditions are, and whether the incoming air must be heated, cooled, filtered, or dehumidified. Static pressure matters too, especially when ductwork, filtration, dampers, or discharge diffusers are involved.
Distribution matters just as much as fan size. If make up air is dumped directly onto occupants, it can create severe drafts. If it is introduced too far from the exhaust source, the building may still experience pressure issues. In kitchen applications, short-circuiting is another concern. If supply air is thrown directly into the hood capture zone at excessive velocity, it can disrupt hood performance instead of supporting it.
That is why experienced ventilation design typically looks at the full system - exhaust volume, air path, pressure relationship, temperature rise, control sequence, and installation conditions.
What is a make up air system not supposed to do?
It is not a substitute for a complete comfort HVAC system unless it has been specifically designed for that role. Many make up air units are intended to replace exhausted air and maintain pressure, not provide precise space cooling, humidity control, or zoned comfort.
It is also not automatically a one-size-fits-all rooftop box. Some applications need a direct-fired make up air unit. Others need a ducted indoor air handler, a wall-mounted intake fan with motorized dampers, or a packaged system integrated with building controls. The right equipment depends on the environment, code requirements, and how sensitive the space is to temperature, humidity, filtration, or contamination.
Key design trade-offs to consider
There is always a balance between first cost, operating cost, and performance. A basic non-tempered system costs less upfront, but it may create comfort issues in winter or summer. A fully tempered and controlled system performs better, but equipment, fuel, and controls cost more.
Another trade-off is pressure strategy. Slightly positive pressure can help keep dust, odors, and untreated air out of a building. But too much positive pressure may push conditioned air out through the envelope and create its own moisture issues. Neutral pressure may be preferred in some facilities, while specialized rooms may require negative or positive differentials relative to adjacent areas.
Control strategy also matters. Constant volume can work for steady exhaust loads. Variable-speed systems tied to hood demand, occupancy, or process conditions can reduce energy use, but they add complexity. For high-performance applications, that complexity is often worth it.
When to ask for engineering support
If your project includes large exhaust volumes, combustion appliances, long duct runs, high static pressure, cold-weather operation, code-driven ventilation requirements, or multiple interacting systems, it makes sense to get a proper evaluation before equipment is selected. On paper, make up air sounds simple. In the field, poor sizing or poor air distribution creates callbacks, comfort complaints, and systems that never perform as intended.
For commercial and industrial applications especially, the best results come from matching the unit to actual airflow demand, discharge strategy, and building use - not just choosing a fan and hoping the structure finds its own balance. Factory Fans Direct regularly works with contractors, facility teams, engineers, and owners who need that kind of ventilation design support.
A make up air system is really about control. When air leaves a building, you can either let replacement air enter randomly, or you can bring it in the right way and keep the building working the way it should.
Factory Fans Direct - Commercial & Industrial Ventilation & Cooling Experts | Contact Mike Miller VP Engineering at Factory Fans Direct for a FREE Project Evaluation 888-849-1233 | Mike@FactoryFansDirect.com
Recent Posts
-

AI Smart Buildings Incorporate Edmonds ecoPOWER Hybrid Turbine Ventilation
A building automation system can report rising rooftop temperatures, increasing indoor contaminants, …12th Sep 2026 -
Smart Buildings Architects Recommend Edmonds ecoPOWER Hybrid Ventilation
A rooftop ventilator should not force an all-or-nothing energy decision. Smart Buildings Architects …7th Sep 2026 -
Smart Industrial Buildings Use Edmonds ecoPOWER Hybrid Ventilation
A roof exhaust system can be the difference between a plant that controls heat at the source and one …7th Sep 2026