
Warehouse Ventilation & Cooling - Talk With an Expert
A warehouse can feel 15 to 25 degrees hotter than the outdoor temperature when solar gain, roof heat, forklifts, process equipment, and poor air exchange stack up. Warehouse Ventilation & Cooling - Talk with an Expert before selecting fans based on building square footage alone. Proper ventilation is a heat-load and airflow-design problem, not a one-size-fits-all catalog purchase.
Start With the Heat Load, Not the Fan Size
A warehouse ventilation system must remove the heat being generated inside the building while bringing in replacement air at a controlled rate. Roof height, insulation, dock-door activity, equipment runtime, occupancy, and local design temperatures all affect the required CFM.
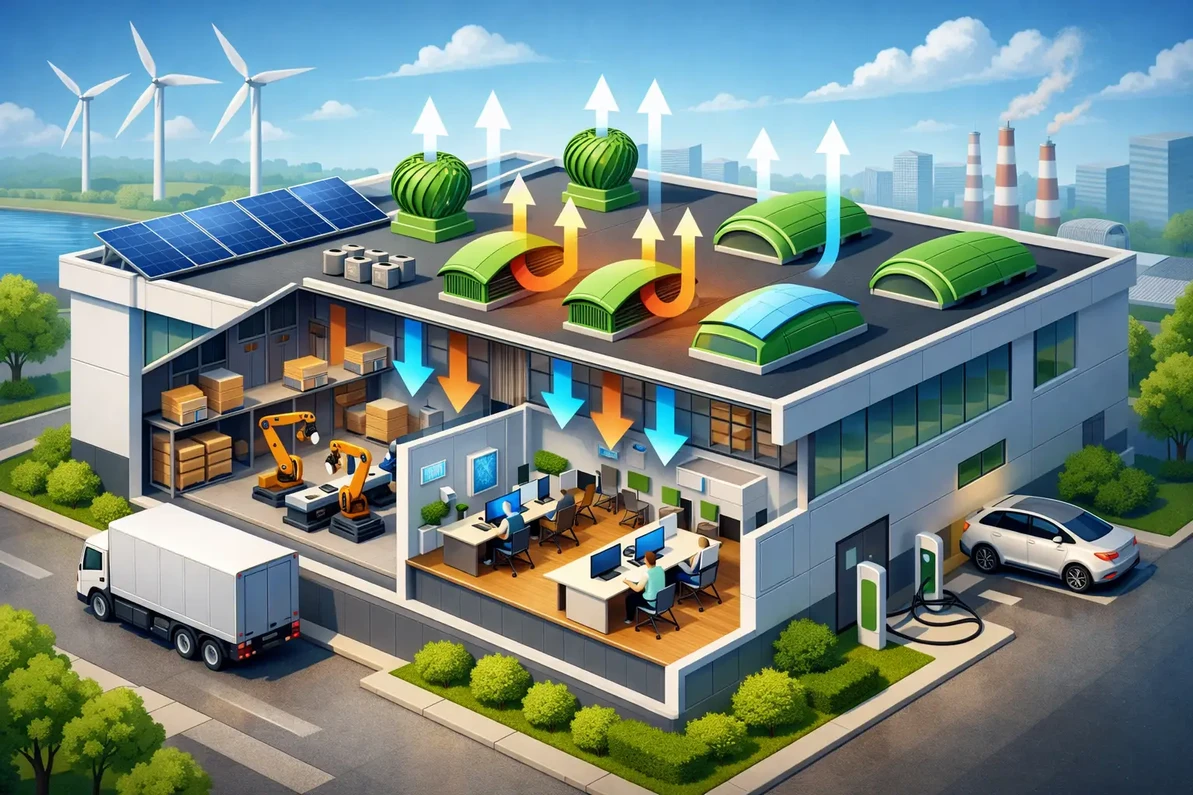
For example, a high-bay distribution center with intermittent forklift traffic may need a different approach than a manufacturing warehouse operating welders, compressors, ovens, or packaging equipment all day. The second facility may require dedicated exhaust zones, make-up air, and air circulation equipment in addition to roof-mounted exhaust fans.
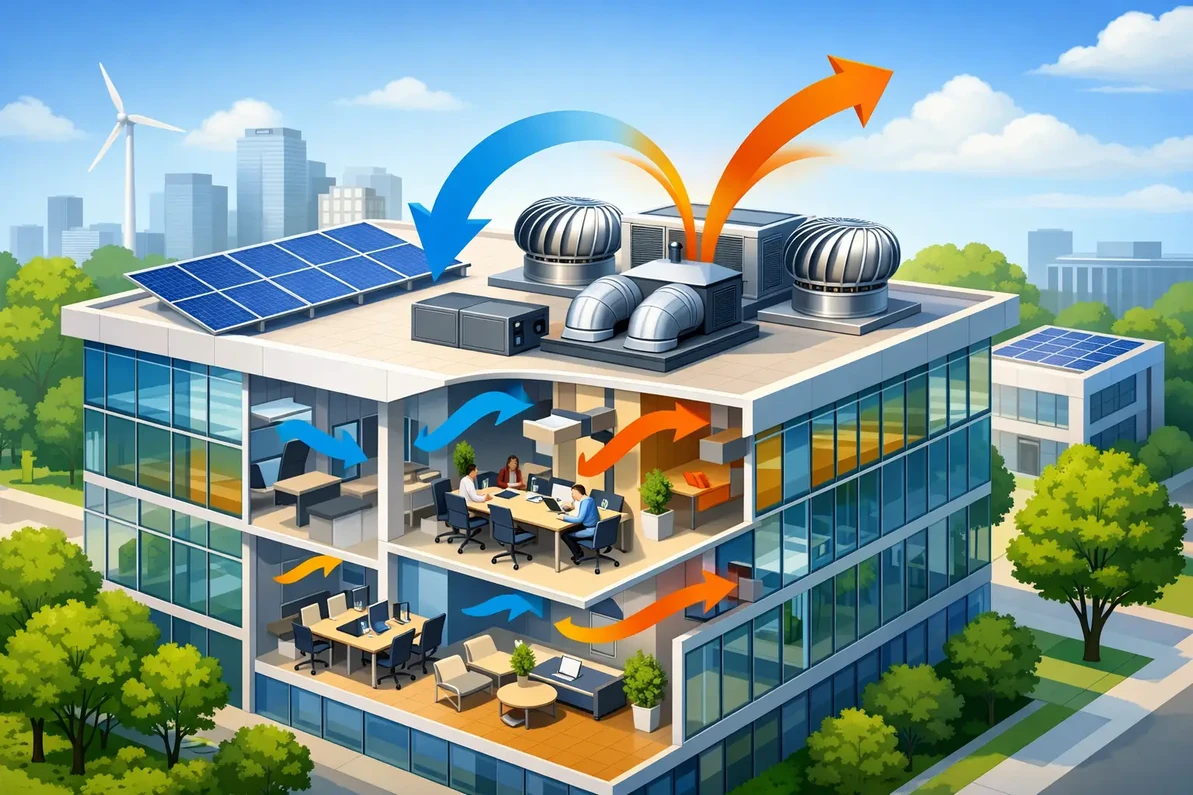
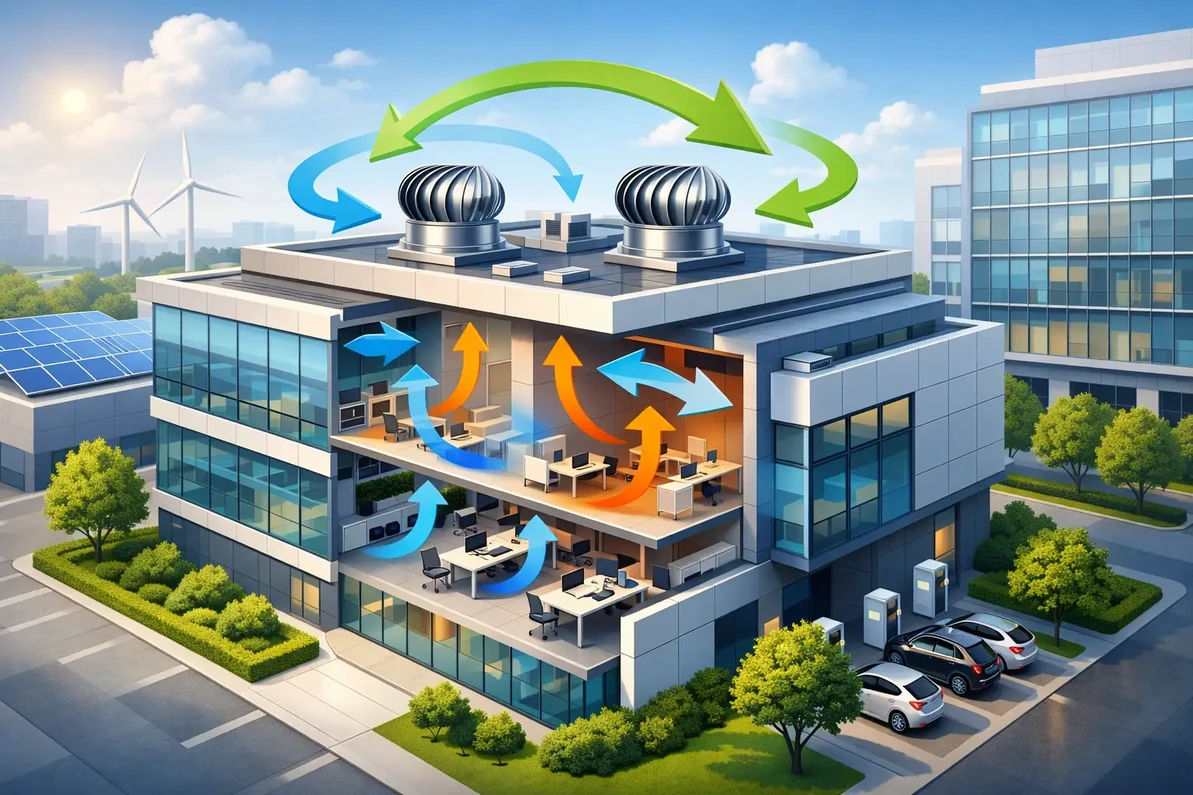
The goal is not simply to move air. It is to create a predictable airflow path: cooler outside air enters through properly sized intake openings or louvers, air travels through occupied and heat-producing zones, and exhaust fans remove the hottest air from the building envelope. Without sufficient intake air, exhaust fans can be starved, static pressure rises, and the actual delivered CFM falls below the fan's published free-air rating.
Warehouse Ventilation and Cooling Equipment Must Work Together
The most effective warehouse cooling designs frequently combine several equipment types. Roof exhaust fans remove rising heat at the roof deck. Wall-mounted or shutter-mounted fans can support cross-ventilation where roof access is limited. HVLS fans improve air movement at floor level and help reduce perceived temperature for employees, but they do not replace the need to exhaust heat from the building.
Make-up air is equally important. A system that exhausts 60,000 CFM needs a realistic path for 60,000 CFM of replacement air. Depending on the application, that may include motorized intake louvers, powered supply fans, evaporative cooling units, or dedicated make-up air equipment. In conditioned or process-sensitive facilities, uncontrolled air entry through doors and cracks can create humidity, dust, and pressure-control problems.
Variable frequency drives can add useful control where cooling loads change throughout the day. Rather than running large exhaust equipment at full speed during every shift, a VFD can adjust fan speed based on temperature, pressure, or operating schedules. The trade-off is that controls need to be selected for the motor type, electrical service, and operational requirements. A poorly matched controller can reduce reliability instead of improving efficiency.
Common Design Mistakes That Cost Facilities Money
The first mistake is selecting equipment by roof area without reviewing heat sources and intake capacity. The second is assuming fan CFM ratings will be achieved after guards, shutters, ductwork, louvers, and building static pressure are introduced. Published performance data and fan curves matter, especially on large commercial and industrial projects.
Another frequent issue is installing high-volume circulation fans in a warehouse that has no heat-exhaust strategy. Employees may feel more air movement, but the facility can still retain heat near the ceiling and continue heating up through the afternoon. Conversely, excessive exhaust without planned make-up air can pull dust, rain, insects, or unconditioned air through every available opening.
Noise, mounting structure, electrical capacity, weather exposure, and maintenance access also deserve attention before equipment is ordered. A fan that is technically sized correctly but difficult to service or improperly mounted can become an expensive operational problem.
What an Expert Evaluation Should Review
A useful warehouse ventilation evaluation begins with building dimensions, roof profile, ceiling height, insulation, and climate location. It should also account for existing fans, available electrical power, operating hours, heat-producing machinery, dock doors, and any need for smoke, fumes, dust, or humidity control.
For larger or more demanding facilities, the review should identify target air changes, estimated sensible heat load, required exhaust CFM, intake free area, and expected static pressure. Equipment selection should then consider motor horsepower, voltage, phase, weather rating, drive type, controls, and installation constraints. This is how a facility avoids buying undersized fans that run constantly or oversized systems that create pressure and energy issues.
Factory Fans Direct provides commercial and industrial ventilation guidance backed by more than 50 years of engineering experience. Bring your building dimensions, equipment list, and current operating conditions to the conversation so the recommended ventilation and cooling system can be matched to the real load.
Call are Engineering Team at 888-849-1233 before an undersized intake or overlooked pressure loss turns a fan purchase into a ventilation problem.
Factory Fans Direct - Commercial & Industrial Ventilation & Cooling Experts | Contact Mike Miller VP Engineering at Factory Fans Direct for a FREE Project Evaluation 888-849-1233 | Mike@FactoryFansDirect.com
Recent Posts
-

Smart Buildings Architects Recommend Edmonds ecoPOWER Hybrid Ventilation
A rooftop ventilator should not force an all-or-nothing energy decision. Smart Buildings Architects …7th Sep 2026 -
Smart Industrial Buildings Use Edmonds ecoPOWER Hybrid Ventilation
A roof exhaust system can be the difference between a plant that controls heat at the source and one …7th Sep 2026 -
Smart Commercial Buildings Use Edmonds Hybrid Ventilation
A rooftop exhaust fan that only performs when the wind blows is not a complete ventilation strategy. …7th Sep 2026