Warehouse Ventilation Design Example: 60,000 SF
A warehouse that feels hot, stale, or smoky by midafternoon usually does not have a fan problem alone. It has an air-balance problem. This warehouse ventilation design example shows how to evaluate a 60,000-square-foot distribution warehouse using heat load, required CFM, intake area, static pressure, and control strategy - the numbers that determine whether an exhaust system actually performs in the field.
The example is intentionally practical. It is not a stamped mechanical design, and final equipment selection should account for local code, occupancy, fire protection, contaminants, roof structure, weather exposure, and the building's specific operating schedule. It does show why matching a fan by advertised CFM alone is a costly shortcut.
Warehouse Ventilation Design Example: Project Conditions
Assume a 60,000-square-foot warehouse with a 24-foot clear height. The building volume is 1,440,000 cubic feet. It operates in a warm US climate, has frequent dock activity, LED lighting, electric forklifts, packaging stations, and approximately 35 employees during peak shifts. The owner wants to lower internal temperature, reduce stagnant air, and improve conditions near shipping and packaging areas without installing full-building air conditioning.
The first question is not, “How many fans fit on the roof?” It is, “What must the ventilation system overcome?” In this case, the major loads include roof and wall heat gain, solar gain at dock doors, people, lighting, motors, battery charging, and heat brought in through open loading doors.
For a preliminary design, assume the warehouse needs to remove approximately 1,200,000 Btu per hour during a typical high-load afternoon. Using the sensible heat ventilation formula:
CFM = Btu/hr ÷ (1.08 x temperature difference)
If the target indoor temperature is 10 degrees F above outdoor ambient, the required exhaust airflow is:
1,200,000 ÷ (1.08 x 10) = 111,111 CFM
Round this to a design target of 115,000 CFM. That additional capacity provides reasonable allowance for dirty louvers, belt wear, intake losses, and conditions that are rarely as clean as a plan drawing suggests.
Check the Air Changes Per Hour
Air changes per hour, or ACH, is a useful cross-check but should not be the only sizing method. At 115,000 CFM, the building receives:
115,000 x 60 ÷ 1,440,000 = 4.8 ACH
For a general warehouse, roughly 3 to 6 ACH may be a reasonable starting range for heat relief and general air movement. Higher rates may be necessary where process heat, welding fumes, charging stations, combustion equipment, or odor-producing operations are present. A 4.8 ACH result supports the heat-load calculation, but the heat calculation remains the stronger basis for this example.
Equipment Layout and Fan Selection
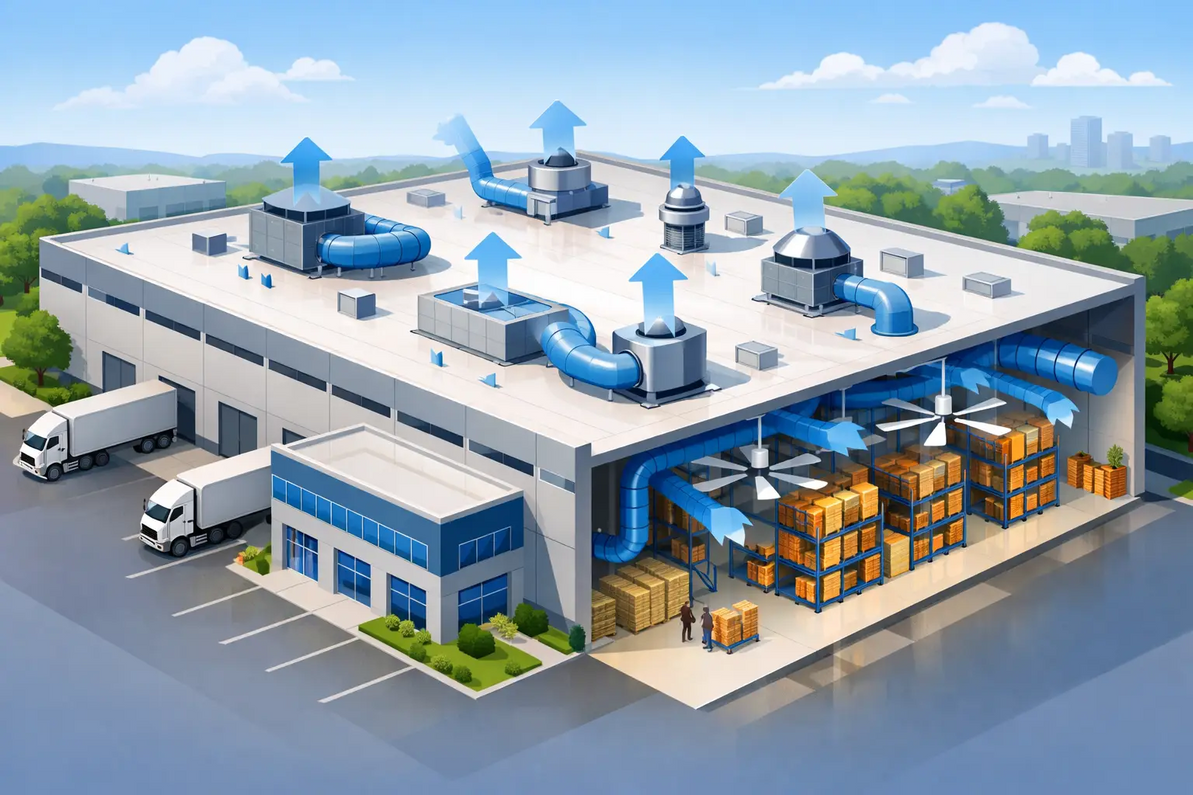
A practical starting point is ten roof-mounted exhaust fans rated at approximately 12,000 CFM each at the actual operating static pressure. The installed system capacity would be 120,000 CFM. Multiple fans provide zoning, redundancy, and staged operation. If one fan is down for service, the warehouse is not left without all mechanical exhaust.
The fan schedule must use performance at static pressure, not free-air CFM. A fan shown as 12,000 CFM at 0.0 inches water gauge may produce significantly less airflow after shutters, guards, roof curbs, backdraft dampers, intake louvers, and wind effects are added. A preliminary estimate of 0.125 to 0.250 inches water gauge may be reasonable for a low-static warehouse exhaust application, but every project needs its own pressure-path review.
Place fans over or near the high-heat zones rather than lining them up for visual symmetry. In this example, six fans serve the central storage and packaging area, two serve the shipping zone, and two serve the battery charging and maintenance side. The charging area should also be evaluated independently for applicable code requirements and localized exhaust needs. General building ventilation is not automatically a substitute for source capture.
Fan spacing matters. Exhaust fans packed into one roof section can pull replacement air through nearby openings while leaving distant aisles stagnant. Distributing exhaust across the building improves sweep, especially when the intake path is planned at the same time.
Make-Up Air Is the Difference Between Rated CFM and Real CFM
Exhaust air must be replaced. If the building cannot admit enough outdoor air, the exhaust fans operate against rising negative pressure, dock doors become hard to open, and delivered airflow falls below the fan schedule.
For 120,000 CFM of exhaust, the ideal intake system should provide at least equivalent replacement air. In many warehouses, a slightly greater intake capacity is preferred because louvers, bird screens, filters, and wind all add resistance. If passive wall louvers are used, keep face velocity conservative. At 500 feet per minute face velocity, the required net free intake area is:
120,000 CFM ÷ 500 FPM = 240 square feet of net free area
That is net free area, not the outside louver opening dimension. A louver's blades and screen reduce free area, often substantially. If the selected louver has 50 percent free area, the gross opening requirement becomes approximately 480 square feet.
This is where many warehouse projects fail. Ten large exhaust fans may be installed, but only a few small wall louvers are available for intake. The system then pulls air through cracks, office doors, dock seals, and unintended paths. The building becomes negative, noisy, and less comfortable.
For this example, use powered supply fans or large motorized intake louvers along the lower sidewalls opposite the predominant exhaust locations. Low-level intake and high-level exhaust support natural buoyancy because the hottest air rises. Supply air should not be aimed directly at employees if outdoor winter temperatures are a concern. In cold climates, tempered make-up air or controlled recirculation may be required to avoid freezing conditions, comfort complaints, and energy waste.
Controls Should Follow Temperature and Operations
Running 120,000 CFM all day, every day is rarely the best operating strategy. A staged control package can activate fans based on indoor temperature, outdoor temperature, humidity, time schedule, or a building management system signal.
In this warehouse ventilation design example, the first four fans start at 82 degrees F, the next four at 86 degrees F, and the final two at 90 degrees F. Intake louvers open in sequence with the exhaust stages. Variable frequency drives can provide additional modulation where noise control, energy use, or varying heat loads justify the added cost.
The right control approach depends on the application. Simple thermostatic staging works well in many warehouses. Facilities with large process loads, strict pressure requirements, or changing shifts may benefit from VFD control and pressure sensors. Do not use a VFD simply because it sounds advanced. Select it when the turndown capability and control accuracy provide a clear operational return.
Add Air Movement Where People Work
Exhaust ventilation removes heat, but it does not always create enough air speed at floor level for employee comfort. HVLS fans or properly selected industrial circulation fans can improve perceived comfort by increasing air movement across occupied areas. They are complementary to exhaust, not a replacement for adequate make-up air and heat removal.
For the 60,000-square-foot example, several HVLS fans may be placed over picking aisles and packing stations, with clearances verified against racking, sprinklers, lighting, and overhead doors. The goal is to destratify hot air and move air through occupied zones without disrupting lightweight packaging, labels, or process operations.
Field Verification Before Final Purchase
Before ordering equipment, verify actual roof openings, structural capacity, electrical service, curb dimensions, discharge clearances, and intake locations. Measure indoor and outdoor temperatures during peak operation if possible. A handheld anemometer, temperature logger, and review of utility demand data often reveal whether the dominant problem is roof heat, a process load, inadequate intake, or poor air distribution.
Also confirm what is inside the air stream. Ordinary warehouse heat is one design condition. Welding fumes, combustible dust, solvent vapors, forklift emissions, or battery off-gassing can require specialized source capture, hazardous-location equipment, filtration, and code review. There is no responsible one-size-fits-all CFM answer for those conditions.
A well-designed warehouse system is measured by delivered airflow, pressure balance, temperature reduction, and worker comfort - not by the number of fans on the roof.
Factory Fans Direct provides commercial and industrial ventilation engineering support, equipment selection, and a FREE Project Evaluation.
Call are team at 888-849-1233 before an undersized intake or overlooked pressure loss turns a fan purchase into a ventilation problem.
Factory Fans Direct - Commercial & Industrial Ventilation & Cooling Experts | Contact Mike Miller VP Engineering at Factory Fans Direct for a FREE Project Evaluation 888-849-1233 | Mike@FactoryFansDirect.com
Recent Posts
-

Smart Buildings Architects Recommend Edmonds ecoPOWER Hybrid Ventilation
A rooftop ventilator should not force an all-or-nothing energy decision. Smart Buildings Architects …7th Sep 2026 -
Smart Industrial Buildings Use Edmonds ecoPOWER Hybrid Ventilation
A roof exhaust system can be the difference between a plant that controls heat at the source and one …7th Sep 2026 -
Smart Commercial Buildings Use Edmonds Hybrid Ventilation
A rooftop exhaust fan that only performs when the wind blows is not a complete ventilation strategy. …7th Sep 2026