
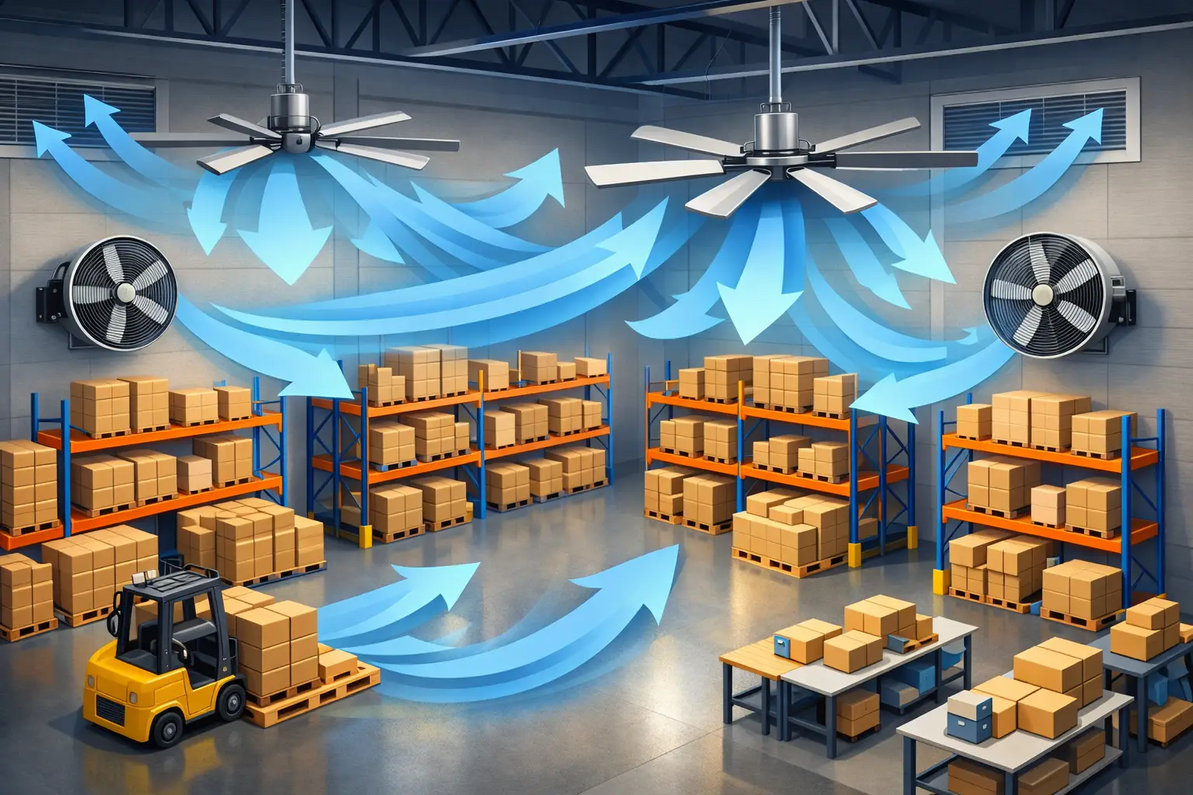
Warehouse Fan Layout Guide for Better Airflow
A warehouse with plenty of fans can still have poor airflow. That usually comes down to layout, not equipment count. A proper warehouse fan layout guide starts with one question: what problem are you trying to solve - heat stratification, worker comfort, moisture, smoke migration, loading dock air loss, or process ventilation? The answer changes where fans go, how many you need, and what type of fan will actually perform in the space.
Too many layouts are built around roof height and square footage alone. That is a shortcut, and it often creates dead zones, fan interference, and wasted horsepower. In a working warehouse, airflow design has to account for rack rows, dock doors, mezzanines, process heat, ceiling obstructions, and how air needs to move during real operating hours.
How to use this warehouse fan layout guide
The goal is not just to add air movement. The goal is to create predictable coverage with the fewest compromises. That means looking at the building as a system, not a catalog page.
Start with the basics: building length, width, clear height, insulation level, number of dock doors, rack layout, equipment heat load, and whether the space is fully enclosed or partially open. Then define the target result. A destratification plan for winter heating efficiency is different from a summer comfort plan, and both are different from a warehouse that needs strong directional airflow for fumes or dust.
Once the objective is clear, fan selection becomes more straightforward. HVLS fans are typically used to move large air volumes at low speed across broad floor areas. High-velocity barrel fans, wall fans, and directional circulators are better when airflow needs to reach specific aisles, work cells, or dock positions. In many facilities, the right answer is a mixed layout rather than a single fan type.
Fan type drives the layout
HVLS fans work best when you want even, widespread air circulation over open floor space. They are especially effective in high-bay warehouses with relatively clear floor plans. One large fan can cover a substantial area, but coverage drops fast when racks, cranes, lighting, or ductwork interrupt the air pattern.
Directional fans are different. They trade broad coverage for targeted air delivery. If workers are concentrated at packing lines, battery charging stations, or shipping lanes, a row of directional fans may outperform a few large overhead fans. That is also true in long, narrow spaces where the building geometry does not support the circular airflow pattern of an HVLS unit.
Exhaust and make-up air layouts add another layer. If the warehouse has heat-generating equipment, vehicle traffic, or indoor air quality concerns, circulation alone is not enough. You may need to remove hot or contaminated air and replace it with outside air in a controlled way. In that case, fan layout has to be coordinated with louvers, roof ventilators, wall shutters, and make-up air locations so the building does not fight itself.
Open floor warehouses vs rack-dense warehouses
Open floor plans are forgiving. Air can spread and recirculate with fewer obstacles, so fan spacing can be wider and mounting locations are easier to optimize. Rack-dense warehouses are less forgiving. Tall shelving creates channels and shadow zones where airflow falls off. In those buildings, fans often need to be aligned with aisles or staggered to push air into the storage layout rather than across it.
This is where generic spacing charts can miss the mark. The same fan that performs well in an open distribution center can underperform in a warehouse with narrow aisles and high cube storage.
Key layout factors that affect performance
Ceiling height matters, but it is only one variable. Mounting a fan too high can reduce floor-level effect. Mounting it too low can create clearance issues and poor throw. Structural steel, lighting, sprinklers, and overhead doors also affect placement. A layout that looks clean on a plan set may not be workable once field conditions are reviewed.
Fan-to-fan spacing is another common issue. If fans are too close, their air patterns can interfere with each other and reduce effective coverage. If they are too far apart, you get stagnant zones between them. Proper spacing depends on fan diameter, mounting height, blade design, operating speed, and the amount of obstruction below.
Dock areas deserve special attention. Open dock doors create major air exchange, which can either help or hurt the system. In summer, they may pull in outside heat. In winter, they may strip away conditioned air. Fans near docks should support worker comfort without accelerating unwanted heat loss or pushing contaminants deeper into the building.
Mezzanines and enclosed rooms inside the warehouse also change the plan. Air tends to stratify above and around these structures. A single overhead strategy rarely solves those pockets. Spot circulation or additional exhaust may be needed.
A practical layout process
Begin with a plan view and mark all fixed obstructions. Include racks, process equipment, dock positions, office buildouts, cranes, lighting runs, and fire protection components. Then identify occupied zones and heat-producing zones. Those are not always the same areas.
Next, choose the primary airflow pattern. In some warehouses, the right strategy is broad top-down circulation from HVLS fans spaced across the center of the floor. In others, it is longitudinal airflow down aisles or cross-flow from one wall to another. The layout should support how air naturally needs to travel, not just where it is easy to hang a fan.
After that, check clearances and serviceability. Fans need proper distance from roof structure, lights, sprinklers, and storage. They also need to be accessible for installation and maintenance. This is where engineering review saves money. Moving a fan location on paper is cheap. Moving it after steel is drilled and lifts are scheduled is not.
Finally, validate the layout against the actual operating condition. A warehouse that runs two shifts with open docks and propane forklifts has a different airflow requirement than a climate-controlled storage building with limited occupancy. CFM targets, air changes, and destratification goals should be tied to use case.
When fewer fans are better
More fans do not automatically mean better performance. Overpopulating a building with small units can increase power consumption, create uneven air speeds, and complicate controls. In many projects, fewer properly selected fans with better placement outperform a larger fan count.
That is especially true when variable speed control is part of the design. Being able to tune airflow by season, occupancy, and process load gives a layout more value over time. A system that can ramp down in mild weather and respond to heat spikes is more useful than a fixed-speed plan designed around one worst-case day.
Common warehouse fan layout mistakes
The first mistake is designing around square footage alone. Warehouses are three-dimensional environments with obstructions, process loads, and changing door conditions. A flat area calculation does not capture that.
The second is mixing fan types without a clear airflow strategy. An HVLS fan, a wall fan, and a roof exhaust fan can work together well, but only if their roles are defined. Otherwise, one device can counteract another.
The third is ignoring make-up air. Any exhaust-based layout needs a path for replacement air. Without it, the building can go negative, doors become harder to operate, and fan performance drops.
The fourth is treating worker comfort and equipment cooling as the same problem. They overlap, but they are not identical. People need air movement in occupied zones. Equipment may need heat removed from specific locations or elevations.
Why engineering support matters
A warehouse fan layout guide is useful, but it cannot see your roof structure, your rack elevations, your process heat, or your local code requirements. That is why serious projects benefit from project-specific review. Fan diameter, motor type, CFM, mounting hardware, controls, and spacing all need to fit the actual building.
For facilities with high heat loads, specialty manufacturing, agriculture, or crypto mining, airflow design becomes even more technical. Static pressure, intake area, exhaust path, and equipment matching start to matter as much as the fan itself. That is where a ventilation design partner can prevent expensive oversights before equipment is ordered.
Factory Fans Direct approaches layouts from that engineering side first, then matches equipment to the application. That tends to produce better outcomes than starting with a product and hoping it fits.
If you are planning a new installation or trying to fix a warehouse that still feels hot and stagnant after adding fans, the right next step is not guessing at another unit. It is reviewing the layout, the airflow path, and the job the fans are actually supposed to do.
Factory Fans Direct - Commercial & Industrial Ventilation & Cooling Experts | Contact Mike Miller VP Engineering at Factory Fans Direct for a FREE Project Evaluation 888-849-1233 | Mike@FactoryFansDirect.com
Recent Posts
-

Smart Buildings Architects Recommend Edmonds ecoPOWER Hybrid Ventilation
A rooftop ventilator should not force an all-or-nothing energy decision. Smart Buildings Architects …7th Sep 2026 -
Smart Industrial Buildings Use Edmonds ecoPOWER Hybrid Ventilation
A roof exhaust system can be the difference between a plant that controls heat at the source and one …7th Sep 2026 -
Smart Commercial Buildings Use Edmonds Hybrid Ventilation
A rooftop exhaust fan that only performs when the wind blows is not a complete ventilation strategy. …7th Sep 2026