
Commercial Ventilation Planning Guide
A fan schedule that looks right on paper can still fail in the field. The usual reason is simple: the commercial ventilation planning guide started with equipment instead of the building, the process, and the air movement targets. In commercial and industrial spaces, ventilation performance is not about picking a bigger fan. It is about matching CFM, static pressure, heat load, air changes, intake area, and control strategy to the actual job.
That matters whether you are dealing with a warehouse that traps heat under the roof deck, a manufacturing line with process fumes, a service bay with vehicle exhaust concerns, or a mixed-use commercial building that needs comfort ventilation without creating pressure problems. Good planning reduces callbacks, lowers operating cost, protects equipment, and keeps occupants productive. Bad planning usually shows up as hot zones, doors that are hard to open, dust migration, noise complaints, or fans that never hit rated airflow once they see real resistance.
What a commercial ventilation planning guide should solve first
Before you compare fan models, define the ventilation objective. Some projects are heat removal jobs. Others are driven by contaminant control, code-required air exchange, building pressurization, or seasonal comfort improvement. Those goals overlap, but they are not interchangeable.
For example, a warehouse with high summer roof heat may need destratification and general exhaust. A fabrication area may need source capture and make-up air coordination. A retail stockroom may only need basic air exchange and temperature relief. If the design team skips this first step, the fan selection tends to drift toward whatever is familiar rather than what the application requires.
This is also where operating schedule matters. A building that runs one shift with open dock doors behaves differently than a conditioned facility running twenty-four hours with tightly managed access points. Ventilation planning should reflect the real occupancy pattern, equipment load, and seasonal operating conditions, not a best-case assumption.
Start with load, layout, and airflow path
Ventilation design is easier when you work in sequence. First quantify the load. Then study the building layout. Then establish the airflow path.
Load can include sensible heat from machinery, heat gain through the roof and walls, combustion byproducts, moisture, process emissions, or simply occupant density. In many commercial spaces, the worst issue is not just temperature. It is uneven temperature. Stratified heat can collect near the ceiling while workers below still complain about stagnant air. In those cases, exhaust alone may not fix the problem without proper air distribution.
Layout changes everything. Ceiling height, rack systems, partition walls, mezzanines, equipment islands, and dock placement all affect how air moves. A fan rated for strong free-air performance may underperform in a layout that creates recirculation, dead zones, or restricted intake openings. That is why plan drawings, reflected ceiling layouts, and equipment footprints are not optional documents in a serious ventilation review.
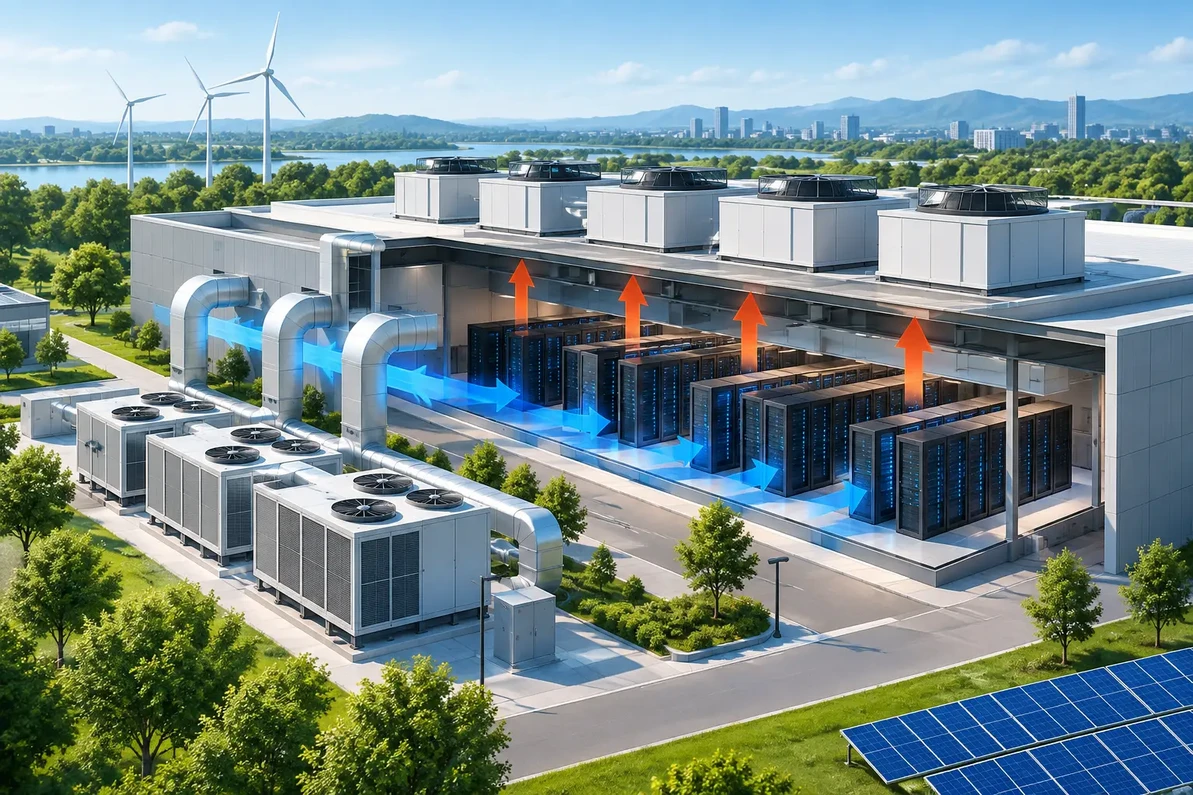
Airflow path is where many projects either become efficient or expensive. Air has to enter, move through the target zone, and exit without short-circuiting. If the exhaust location pulls replacement air from the nearest opening instead of the heat or contaminant zone, the fan can run at full speed while the problem remains in place. The best layouts create a deliberate path from clean intake to problem area to exhaust discharge.
Exhaust without make-up air is a common failure point
One of the most costly mistakes in commercial ventilation is treating exhaust CFM as if it exists by itself. It does not. Every cubic foot exhausted must be replaced. If the building cannot supply that air through louvers, dampers, doors, or dedicated make-up air units, static pressure rises and fan performance falls.
This is why nameplate fan capacity and delivered airflow are often very different numbers. Add undersized intake openings, dirty filters, gravity dampers, or duct resistance, and the system starts missing design targets fast. In extreme cases, negative pressure can affect combustion appliances, cause door operation problems, increase infiltration, and pull in dust or untreated outdoor air where you do not want it.
A practical rule is to size the intake side with the same seriousness as the exhaust side. If tempered make-up air is required for winter operation or occupant comfort, that should be addressed early, not after the exhaust package has already been purchased.
Sizing airflow: CFM is only the beginning
A useful commercial ventilation planning guide has to move beyond generic air changes per hour. ACH can be a starting point, but it is not enough for process-heavy spaces or buildings with unusual heat density.
In many projects, fan sizing should consider three calculations at the same time: required air changes, heat removal, and contaminant control. The governing number is usually the highest of the three, but there are exceptions. A space with moderate heat and high particulate generation may need a different strategy than a space with high heat and clean air.
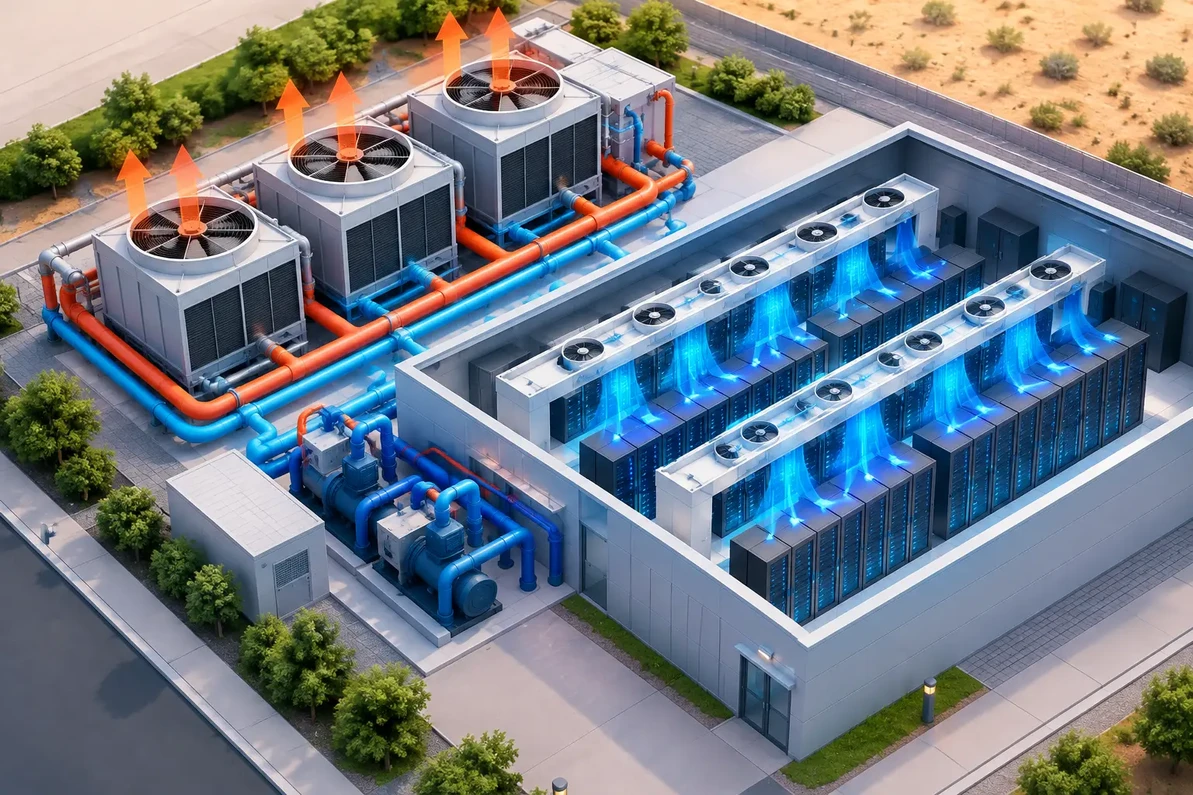
Static pressure is the second half of fan sizing. Roof-mounted exhaust, wall fans, filtered intakes, evaporative sections, light traps, duct transitions, and backdraft dampers all add resistance. If you select equipment only by free-air CFM, you risk buying fans that look economical but do not carry the load once installed. The operating point needs to land on the fan curve where the motor, blade, and housing can deliver the required airflow at actual system resistance.
That is also where motor type, horsepower, voltage, phase, sound level, and controls enter the conversation. A direct drive fan may be right for one application and limiting in another. Variable frequency drives can be valuable when loads swing throughout the day, but not every project needs that added complexity. The right answer depends on whether you need precision, energy reduction, staged control, or simple dependable operation.
Matching fan type to the application
Commercial ventilation is rarely a one-product category. Wall exhaust fans, roof ventilators, upblast units, inline fans, make-up air systems, HVLS fans, circulation fans, and louvers each solve a different part of the problem.
Wall exhaust fans are often effective in large open structures where direct discharge and straightforward maintenance matter. Roof-mounted exhaust can be cleaner from a layout standpoint, but roof structure, curb details, weather exposure, and service access all need review. HVLS fans do not replace exhaust, yet they can dramatically improve perceived comfort, destratification, and air mixing in high-bay spaces. In some warehouses and production areas, that means fewer hot spots and lower dependence on brute-force exhaust alone.
The trade-off is that adding air movement without solving pressure balance can mask the root issue. Occupants may feel temporary relief while heat and contaminants still accumulate. That is why fan categories should be selected as a coordinated system rather than as isolated pieces of hardware.
Controls, noise, and energy use are planning issues, not add-ons
A ventilation system that moves enough air but runs too loud, cycles poorly, or wastes power will become a management problem. Commercial facilities need control logic that matches how the space is used.
Some projects run well with thermostatic staging. Others need VFD control tied to temperature, pressure, humidity, or process signals. A loading area may need a different control sequence than a production room or an agricultural building. Energy performance also depends on how often the fans run at full load and whether the building can use natural or hybrid ventilation during milder conditions.
Noise is usually ignored until startup. That is a mistake. Fan selection should consider blade design, mounting location, vibration isolation, discharge orientation, and how sound reflects within the structure. In commercial settings with offices, customer-facing areas, or neighboring tenants, acoustics can be as important as CFM.
The documents that prevent field surprises
Good planning is not just a calculation exercise. It needs documentation that installers, facility managers, and owners can actually use.
That usually includes equipment schedules, airflow targets by zone, intake and exhaust locations, control sequence, electrical requirements, mounting details, and any assumptions about open area, filters, dampers, or seasonal operation. If a project depends on unobstructed louvers or open overhead doors to hit airflow targets, that should be stated clearly. If it depends on winterized make-up air, that needs to be part of the budget and scope, not discovered during commissioning.
Submittal review is also where many issues can be caught early. Cut sheets, fan curves, motor data, and curb or louver details should be checked against the actual design intent. That is especially true when dealing with high heat loads, unusual contaminants, greenhouse conditions, or facilities where uptime matters.
When a free project evaluation saves money
Commercial ventilation planning gets expensive when the wrong assumptions make it into purchasing. A free project evaluation is often the fastest way to pressure-test your design logic before equipment is ordered. An experienced ventilation engineering team can usually spot intake restrictions, mismatched fan selections, unrealistic CFM targets, or control gaps that would otherwise show up after installation.
Factory Fans Direct works with commercial and industrial applications where those details matter - warehouses, manufacturing, agriculture, specialty growing, and other heat-intensive environments where static pressure, equipment matching, and airflow path cannot be guessed.
If you are planning a new system or trying to correct an underperforming one, start with the building conditions and the performance target, not the catalog page. The best ventilation projects are rarely the ones with the most fan horsepower. They are the ones where the air goes exactly where it needs to go, every hour the facility is running.
Factory Fans Direct - Commercial & Industrial Ventilation & Cooling Experts | Contact Mike Miller VP Engineering at Factory Fans Direct for a FREE Project Evaluation 888-849-1233 | Mike@FactoryFansDirect.com
Recent Posts
-

AI Mega Factories Use Edmonds ecoPOWER Hybrid Ventilation
AI Mega Factories use Edmonds ecoPOWER Hybrid Turbine Ventilation because heat rejection cannot be t …4th Oct 2026 -
AI Cooling for High-Heat Facilities
A server aisle running 12°F hotter than its neighboring aisle, a crypto container recirculating exha …4th Oct 2026 -
AI Ventilation: Better Control Starts With Data
A warehouse can look adequately ventilated on paper and still have a 15-degree temperature differenc …4th Oct 2026